01
Strategy & 3D design
Visitor flow, zoning, visual language and photoreal concepts shaped around your exhibition objective.
 Start a project
Mumbai studio · Pan-India execution
Mumbai-based exhibition stall design, fabrication and installation—from the first 3D concept to show-ready handover across India.
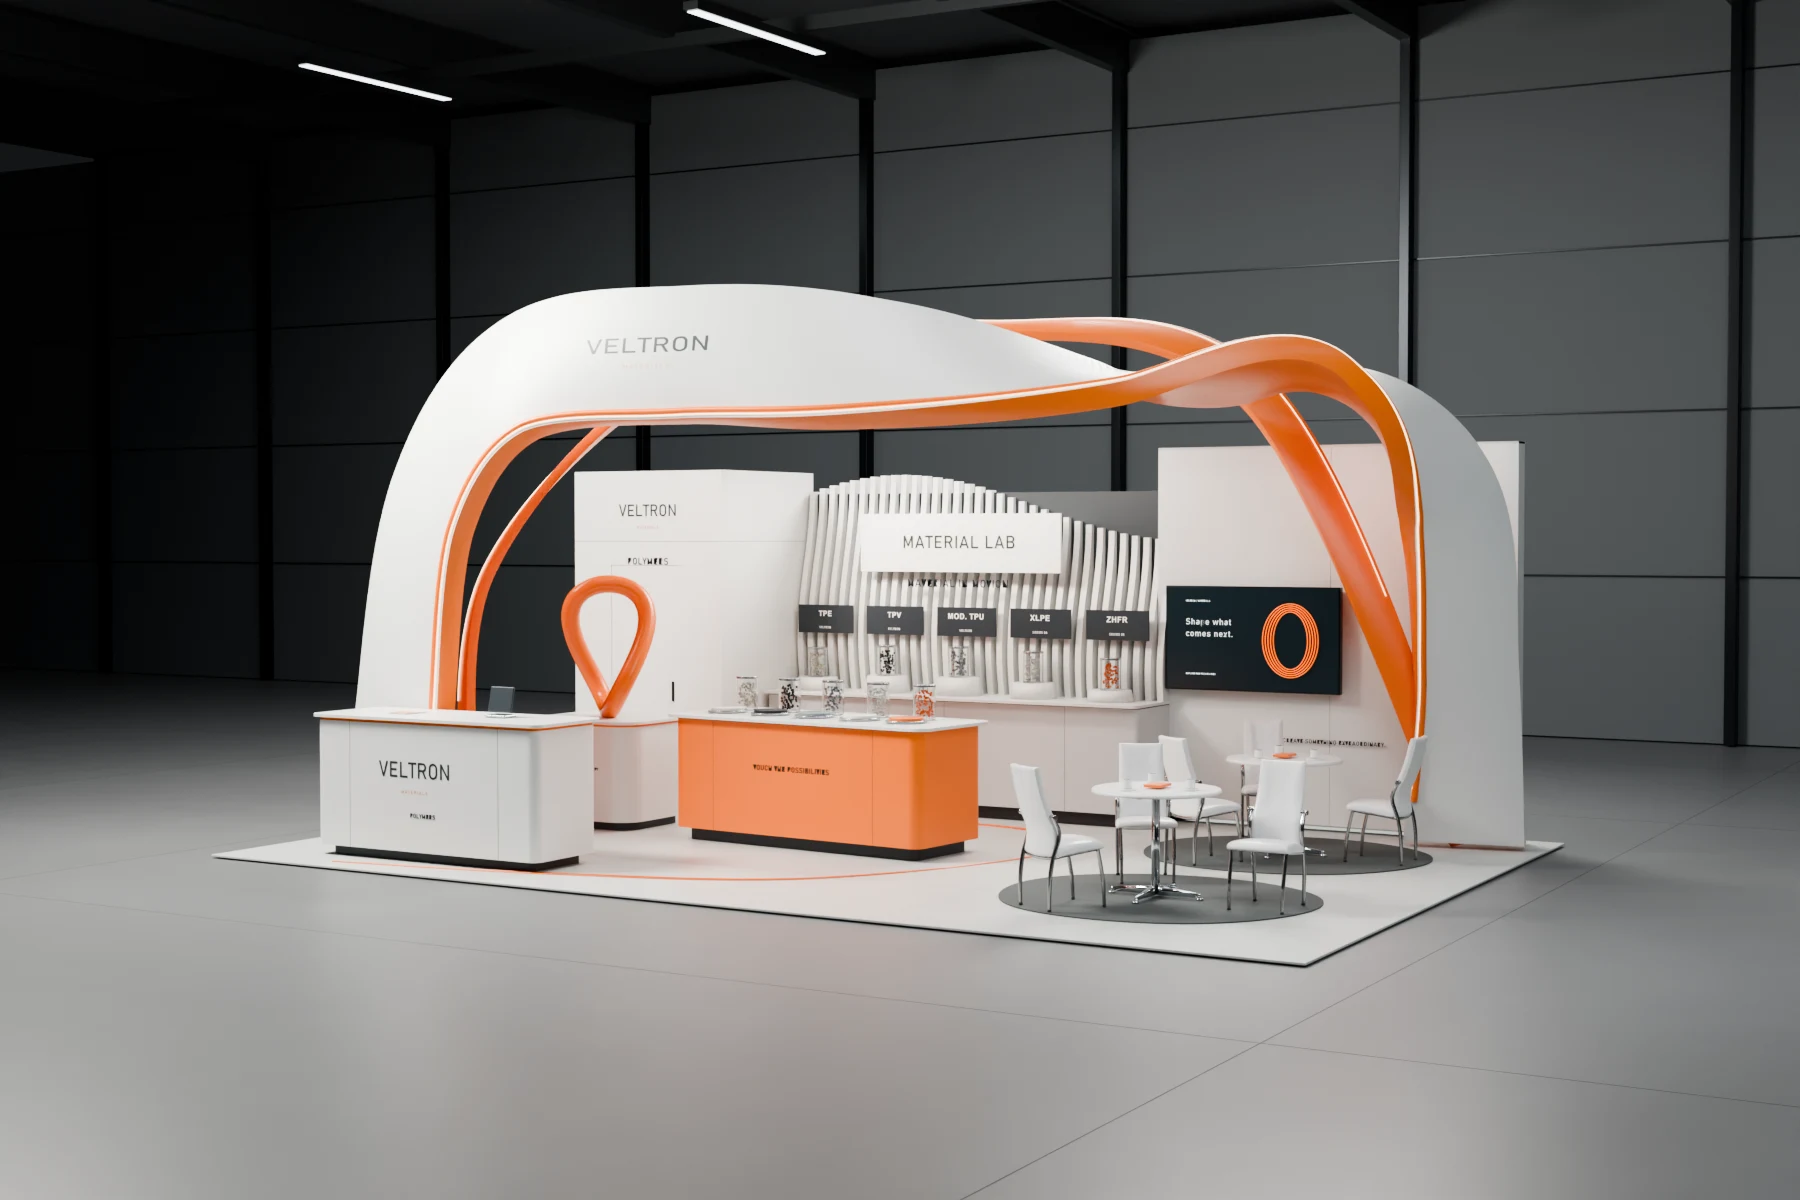
Ribbon Pavilion
Island stall · 9 × 6 m
17+ years on the show floor
406+ projects delivered
Pan-India design & execution
Not decoration. Exhibition architecture.
We translate your brand and commercial goals into a stall that works from every aisle: visible at a distance, clear up close, and effortless for your team to use.
One team owns the details—from the first floor plan and 3D render to fabrication, venue coordination and final handover.
See the complete scopeInteractive spatial studio
Drag, rotate and zoom through original stall concepts. Compare footprints and experience the spatial decisions from every aisle.
01 Orbit every angle
02 Inspect visitor flow
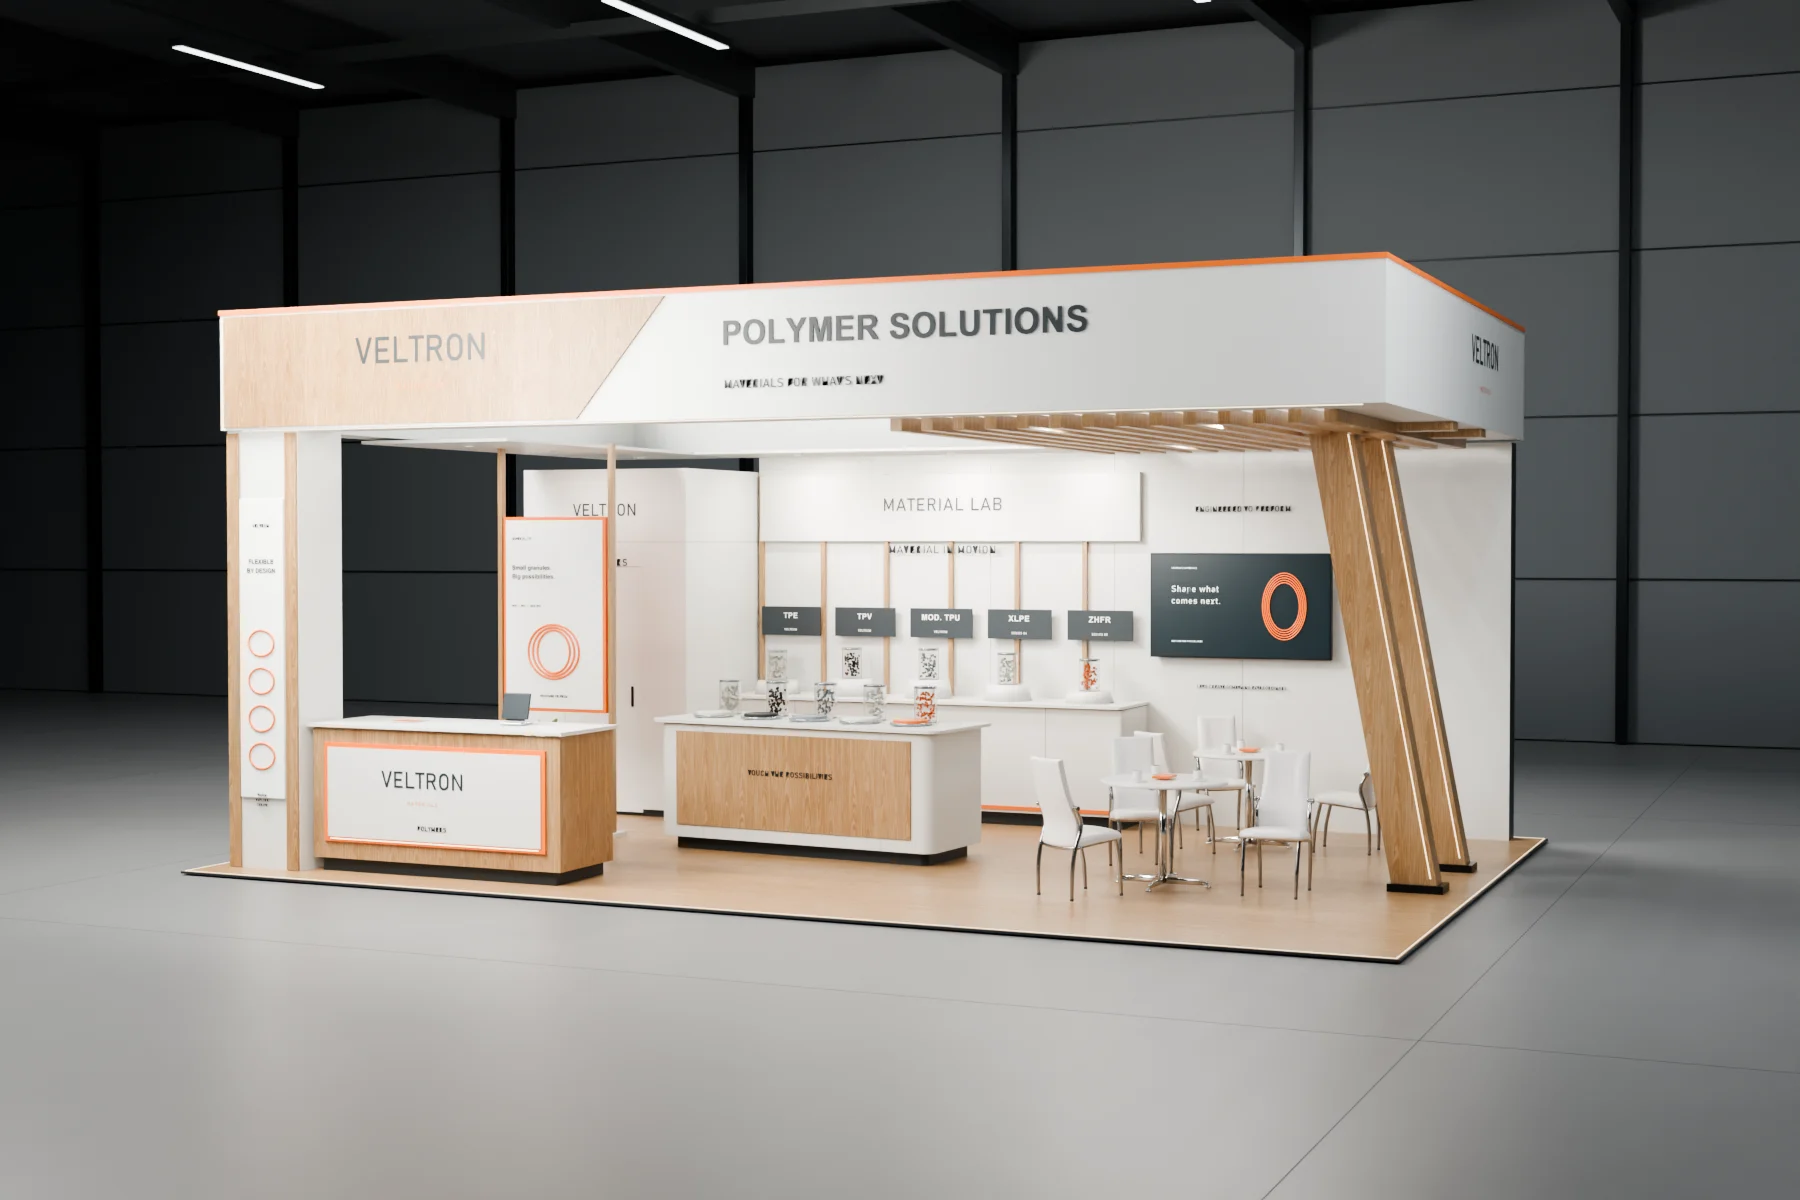
03 Compare eight concepts
04 Switch the lighting
Now exploring · 01
A continuous sculptural ribbon frames an open material lab, hospitality zone and high-visibility product story.
Every model begins as a real Blender build file—not a flat mockup.
What you can orbit, we can engineer.Everything under one roof
A tightly coordinated team across design, production and show-site operations. No gaps between the idea you approve and the stall you walk into.
Visitor flow, zoning, visual language and photoreal concepts shaped around your exhibition objective.
Structure, surfaces, joinery and premium finishes produced to approved drawings and venue guidelines.
High-impact walls, fascia, product communication, signage and every branded touchpoint.
LED walls, touch displays, demo stations, lighting and technology that earns attention.
Transport, permissions, on-site build, electrical coordination and show-ready handover.
Orderly teardown, material recovery and reusable-component storage for your next show.
Built-in certainty
Exhibition days do not move. Our process is built around that reality, with early technical validation, documented approvals and one project lead accountable to you.
Our process
Five deliberate stages. Clear decisions at each one. No ambiguity when the build reaches the venue.
Your brand, products, goals, venue rules, budget and deadline.
Layouts and 3D directions that make every square metre work harder.
Materials, graphics, AV, engineering and a transparent build plan.
Controlled fabrication, quality checks and pre-dispatch review.
On-site installation, snag-free handover and responsive support.
Brands we have worked with
Trusted by ambitious teams—from established institutions to fast-moving product brands.







From Mumbai to the show floor
Design direction stays consistent while local production intelligence keeps execution efficient.
Plan your next cityBefore we begin
Have a show date already? Send us the floor plan and your brief—we will come back with the right next step.
Six to eight weeks before the show is ideal for a custom stall. Larger pavilions, imported AV or complex product displays benefit from eight to twelve weeks. If your deadline is tighter, share the dates and we will tell you what is realistically achievable.
Yes. We design centrally and execute across major exhibition destinations in India through our production and on-ground partner network, with one accountable project lead throughout.
Yes. Our scope can include working drawings, electrical layouts, material declarations, organiser submissions, venue coordination, safety requirements and other show-specific documentation.
Absolutely. We can plan modular structures, reusable lightboxes, furniture and branded elements from the start. We will also identify which pieces are better produced locally for each show.
The footprint, open sides, height, structural complexity, material specification, AV, furniture, venue, logistics and installation window all affect cost. A floor plan and a clear brief let us quote accurately.
A completed Lumian project
Melting Pot Food at Anuga Select India 2026, NESCO Mumbai. Explore the original pavilion design and the completed 36 sqm exhibition stall.
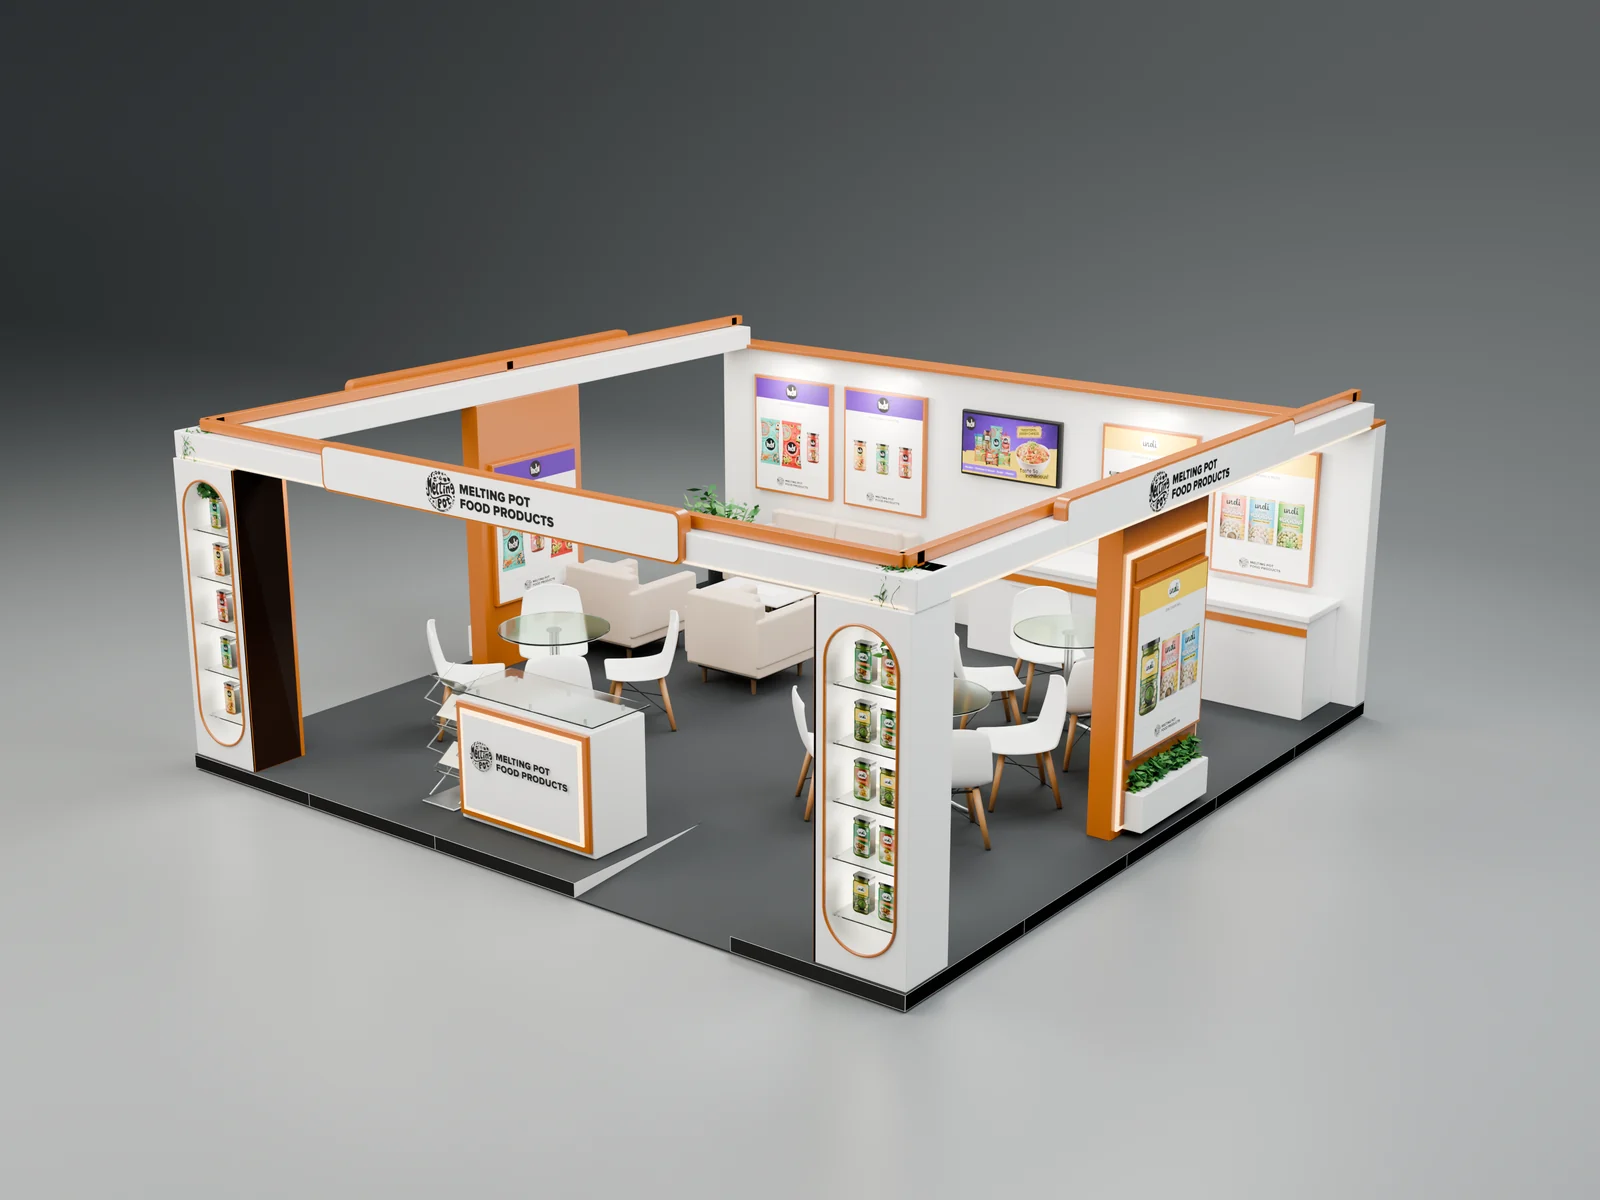
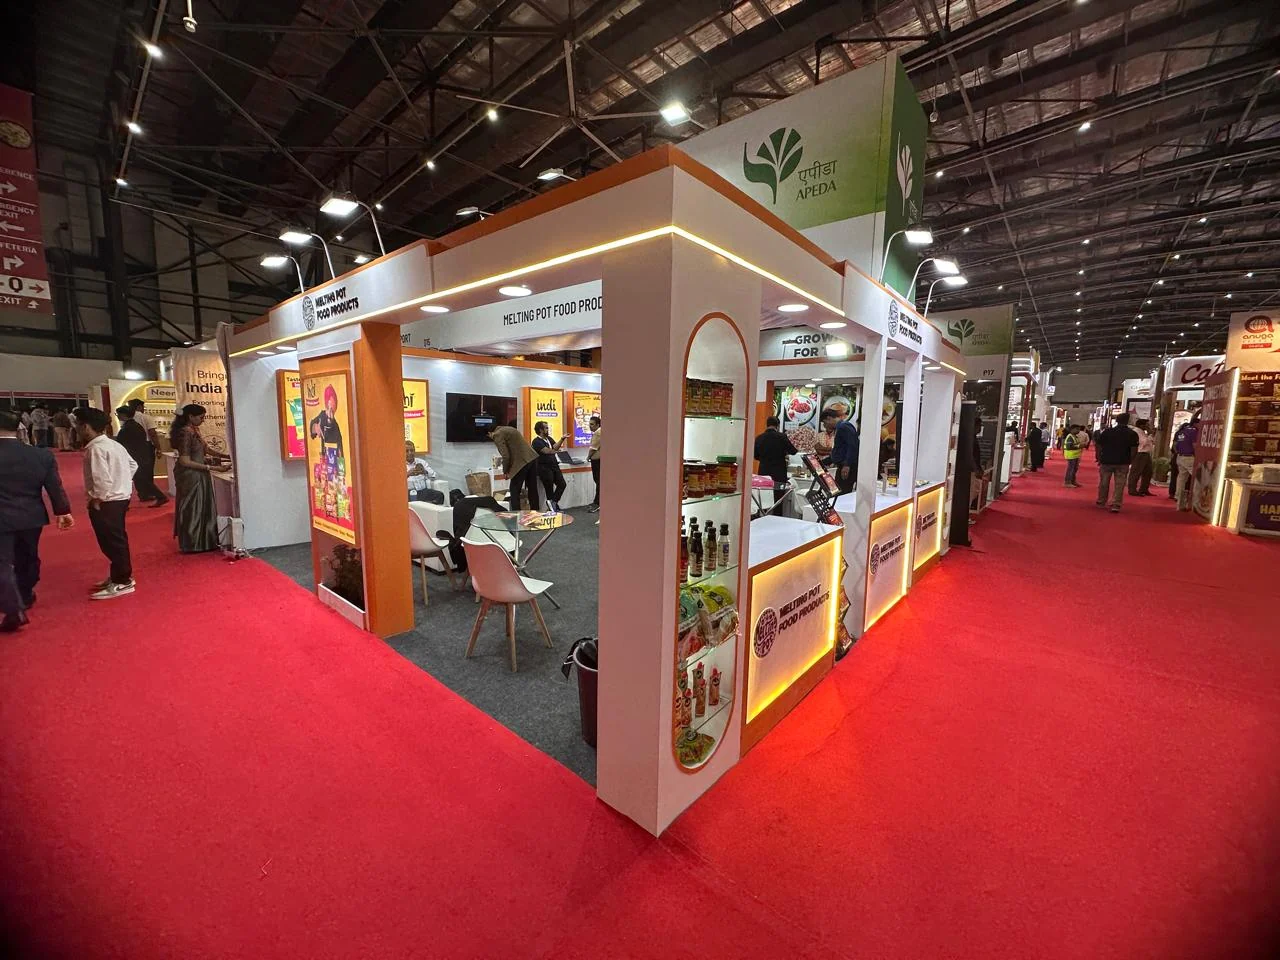
6 × 6 m · Three open sides · Design & execution
Plan your exhibition
Compare stall options, understand the quotation and prepare for your next show. Browse all planning guides
Plan a custom exhibition stall in Mumbai with Lumian Studio: visitor flow, 3D concepts, fabrication, branding and installation coordinated from Goregaon West.
Explore serviceUnderstand Lumian Studio’s exhibition stall fabrication process: approved drawings, materials, graphics, production checks, logistics and show-site handover.
Explore serviceExplore Lumian Studio’s 3D exhibition stall design process: scaled layouts, aisle views, product displays, material decisions and a clear handover to fabrication.
Explore servicePlan a two side open exhibition stall with a corner layout example, product zones, meeting space and a checklist for reviewing both aisle approaches.
Read guideExplore six exhibition stall design ideas matched to product launches, demonstrations, samples and buyer meetings, with practical layout and build trade-offs.
Read guideCompare exhibition stall quotations with a clear cost checklist covering footprint, materials, AV, graphics, logistics, installation and scope exclusions.
Read guideYour next exhibition
Share your show, floor plan and goals. We will review the brief and get back to you with a practical way forward.
StudioGoregaon West, Mumbai