Design service · 3D visualisation
3D exhibition stall design, built around your brief.
A 3D concept should help your team make decisions before the stall goes into production. Lumian Studio develops exhibition layouts and visualisations around the actual footprint, visitor activity and product requirements, then connects the approved direction to a defined build scope.
Start here
- Start with the allocated floor plan and product requirements.
- Review aisle views and a scaled layout together.
- Approve materials and working details separately from the concept render.
01
Begin with a plan that fits the activity
Share the show, venue, dates, open sides and organiser’s floor plan. Add the main visitor objective, products, staff count, storage needs and budget. We use those inputs to arrange arrival, demonstrations and conversations before refining the visual direction. If equipment needs special access or operating space, include that information at the start.
The layout is reviewed with people and products in it. A reception desk, screen or meeting area should earn its place by supporting the visitor journey. Where space is limited, we help prioritise the main activity rather than trying to include every feature from a larger pavilion.
02
Use 3D views to resolve design choices
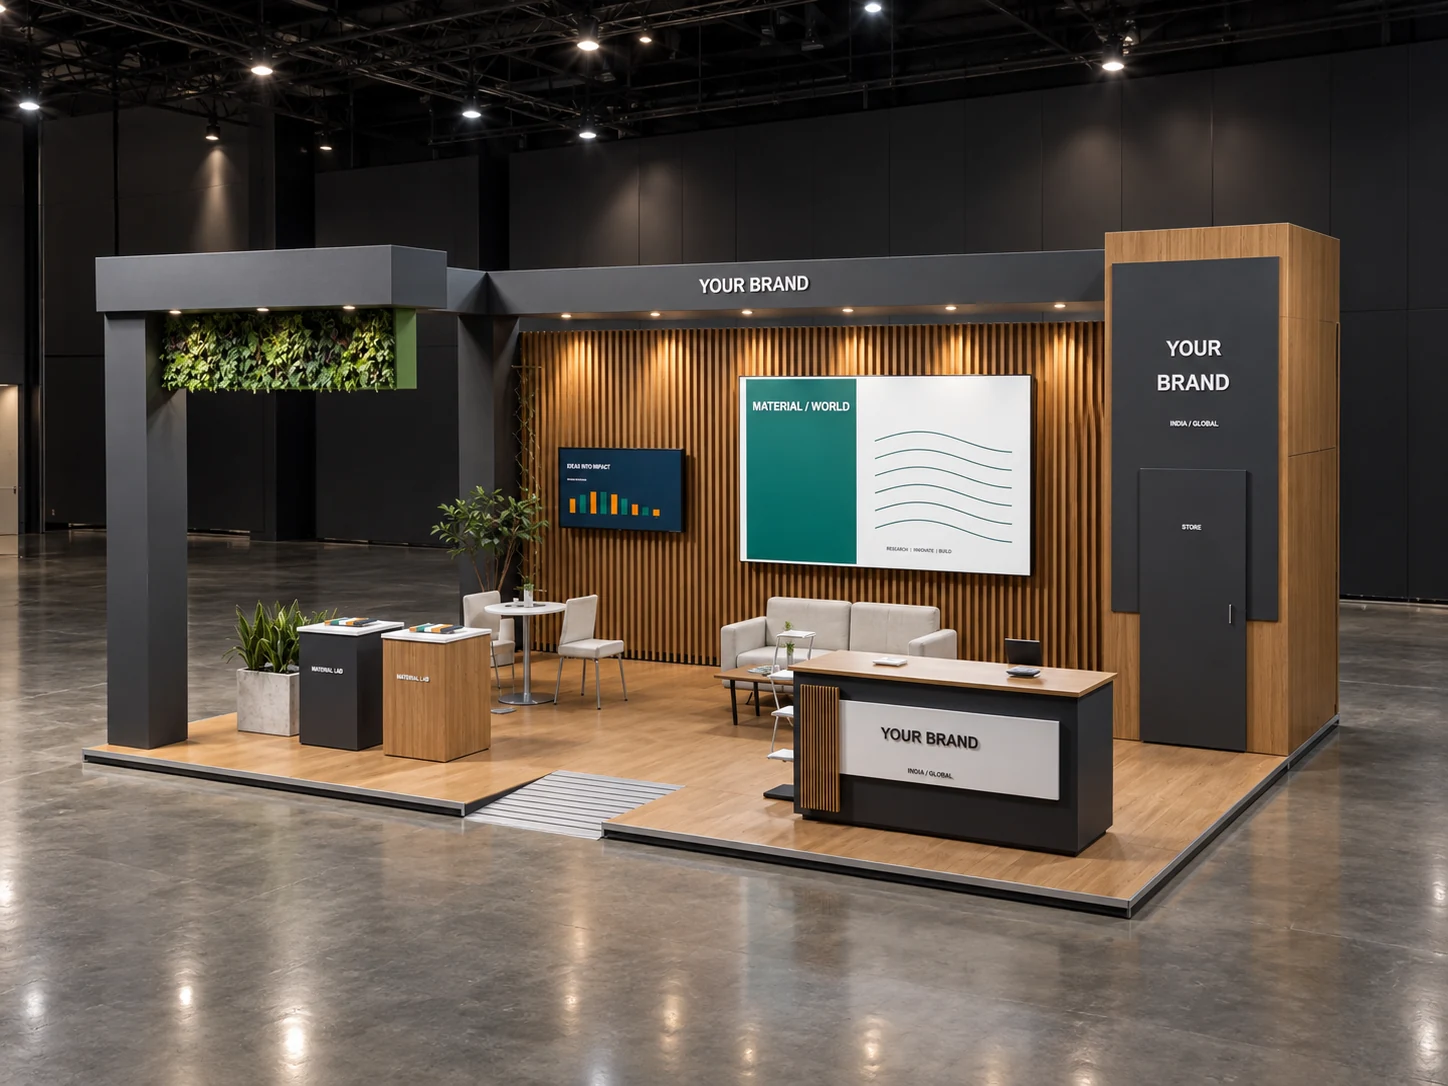
Review the concept from the aisle approaches visitors will use, not only from one flattering angle. Check the primary brand message, product visibility, demonstration positions, lighting and the atmosphere of meeting areas. Ask what changes when staff and visitors occupy the booth. This turns the visualisation into a decision tool.
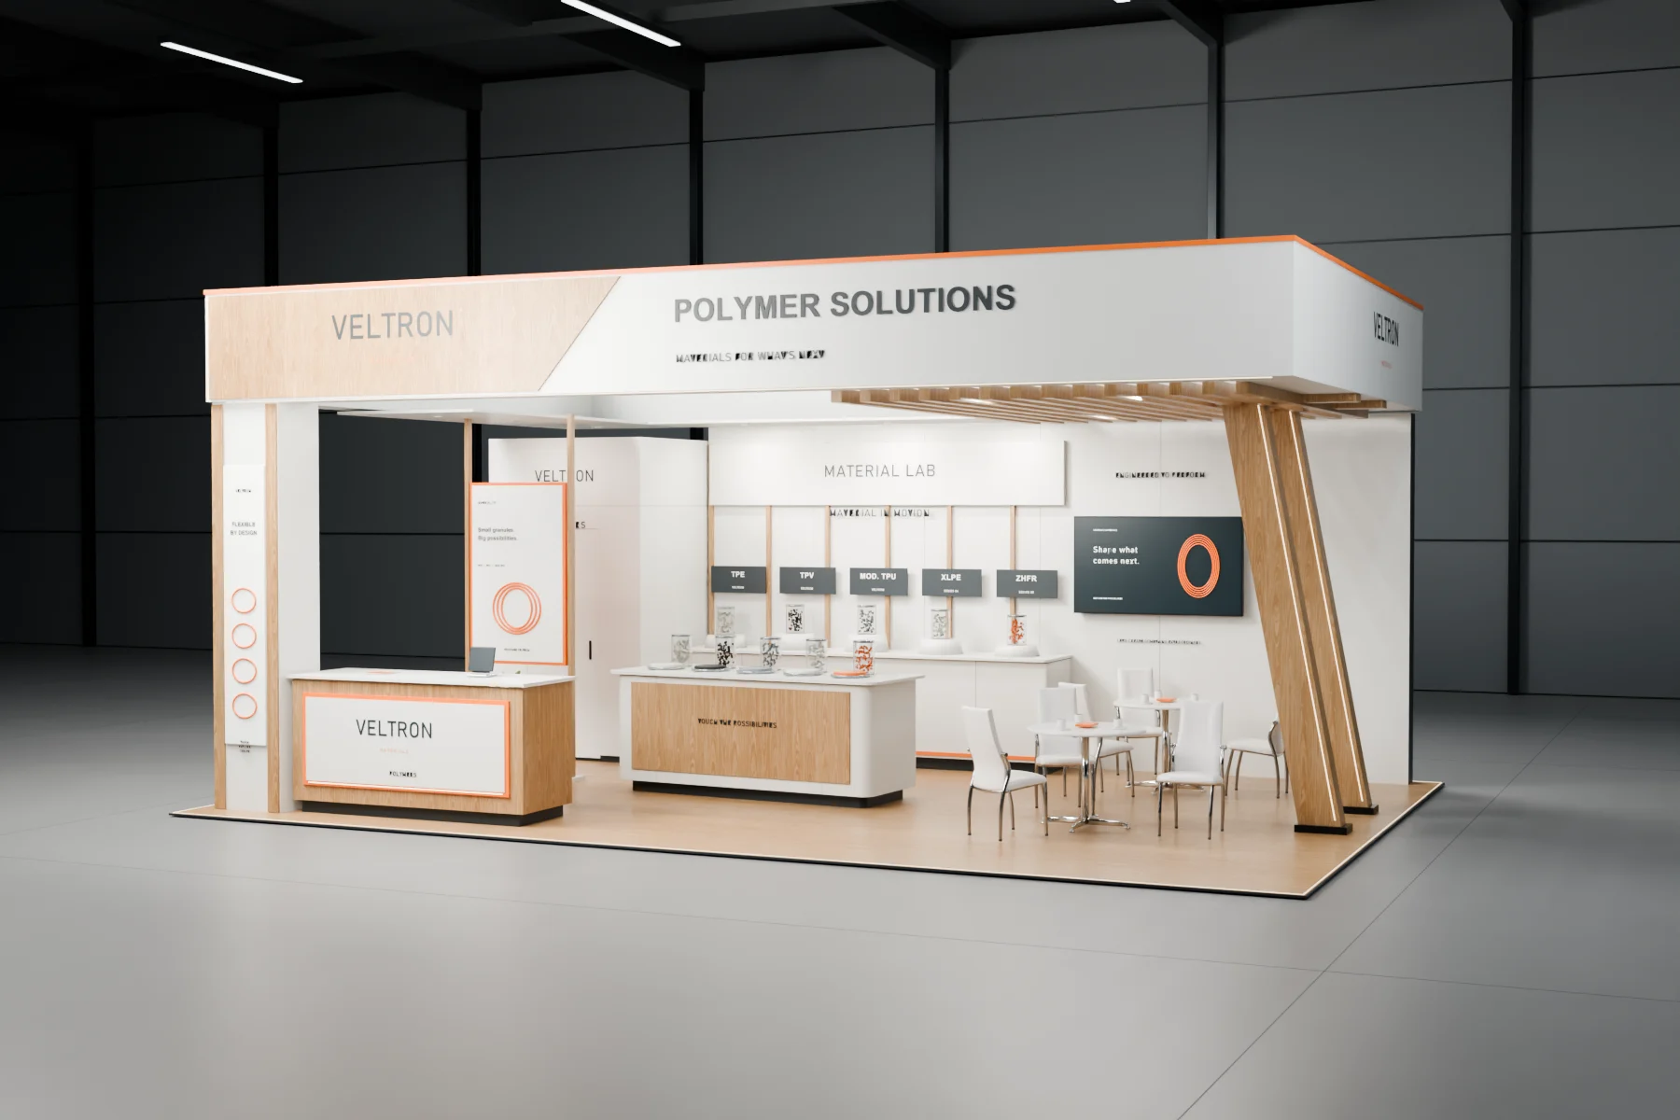
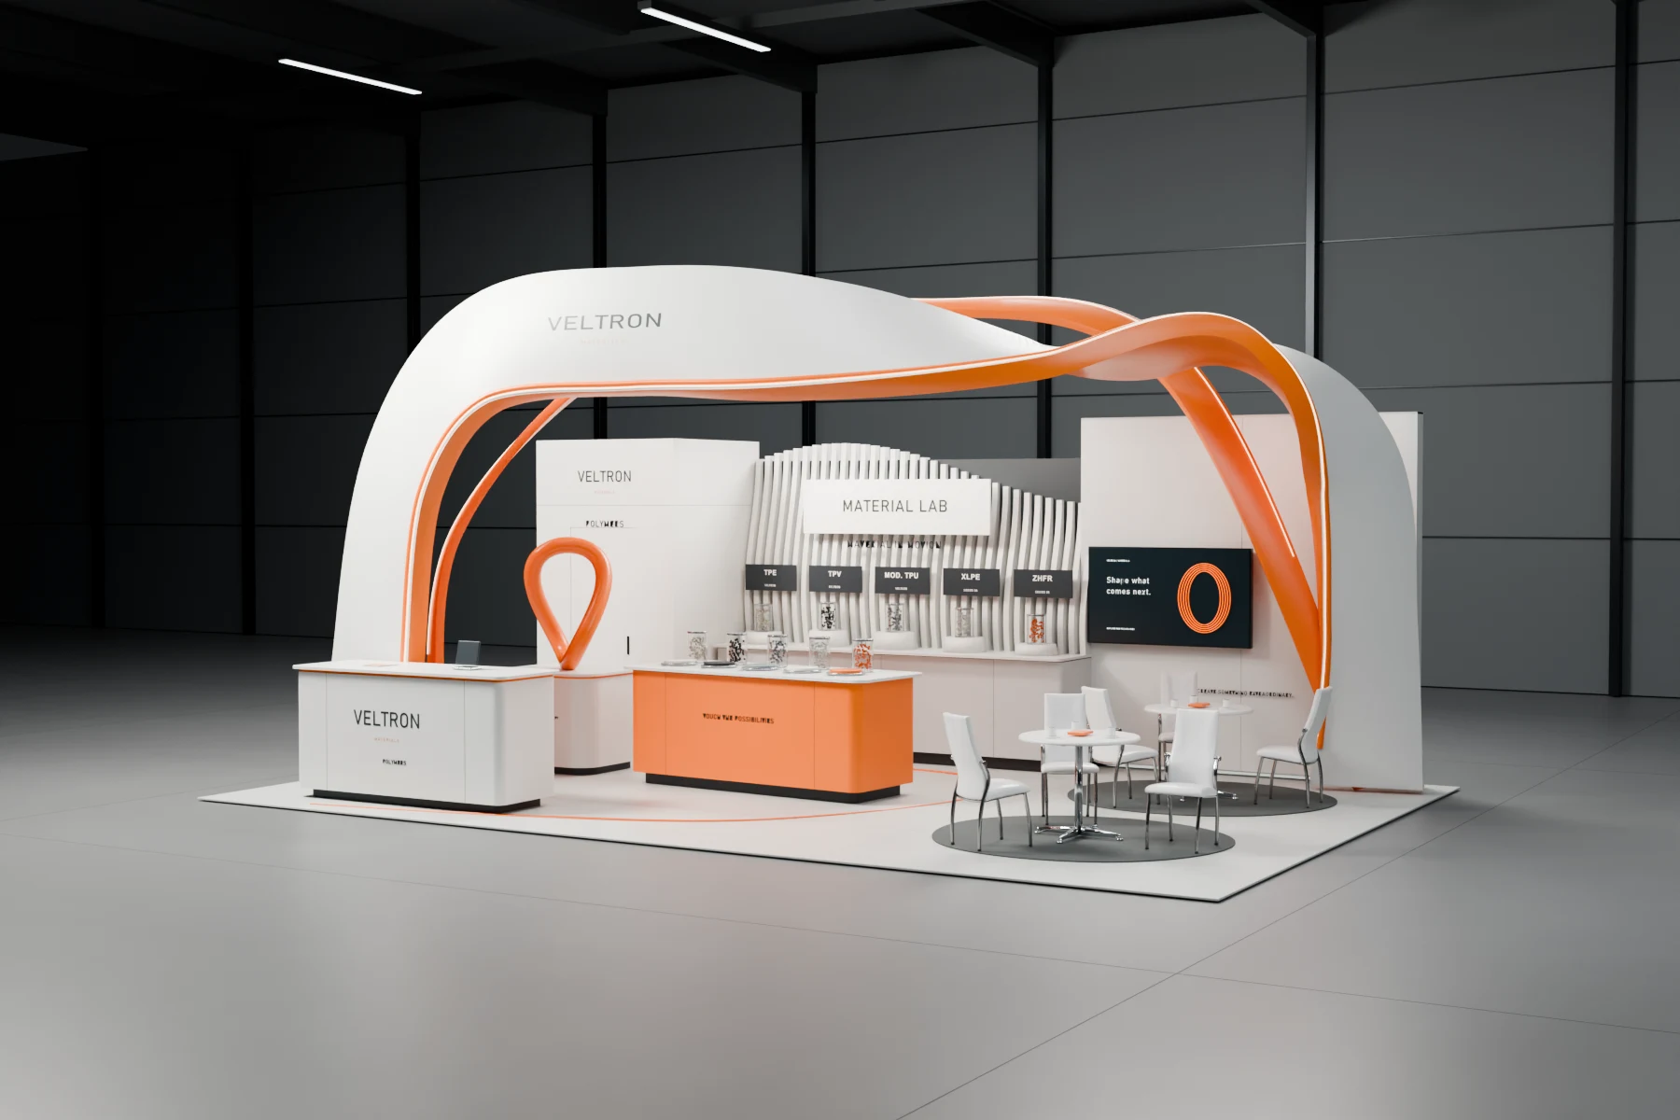
Our website’s interactive 3D studio presents original Frame Pavilion and Ribbon Pavilion concepts. You can explore them as starting points for a discussion about form and layout. These are concept models, not completed client case studies. Your project needs its own footprint, brand material and production decisions.
03
Know what each design stage resolves
Agree the deliverables and revision scope in the proposal. The concept stage can communicate the layout, form and visual direction; the detailed stage resolves the dimensions, finishes, graphics and construction information required for the agreed build. Not every image represents a fabrication-ready decision.
| Stage | Decision it supports | What to confirm |
|---|---|---|
| Scaled layout | Where activities and products fit | Footprint, open sides, people and operating space |
| 3D concept views | How the brand and products are presented | Aisle views, hierarchy, visual direction and feedback |
| Materials and graphics | What the finished surfaces will be | Specifications, samples where appropriate and final artwork |
| Working drawings | How the approved design is developed for production | Technical responsibilities and event submissions |
04
Connect the approved concept to fabrication
A colour in a render does not specify a coating, printed surface or material finish. An overhead feature does not establish structural approval. Before production, the relevant details need to be documented and reviewed against the current exhibitor manual by the responsible team. Track revisions so the drawing set and approved visual direction stay aligned.
Lumian can connect design with fabrication, graphics, AV, logistics and installation under an agreed project scope. If you already have a builder or an existing concept, share the available drawings and responsibilities so the handover can be assessed. Confirm the show deadline before deciding how much development and revision the programme can support.
- Allocated floor plan, event manual and show deadline.
- Main audience, visitor action and product inventory.
- Brand assets, preferred direction and intended budget.
- Design deliverables, revision process and build responsibilities.
05
Compare the 3D design with execution
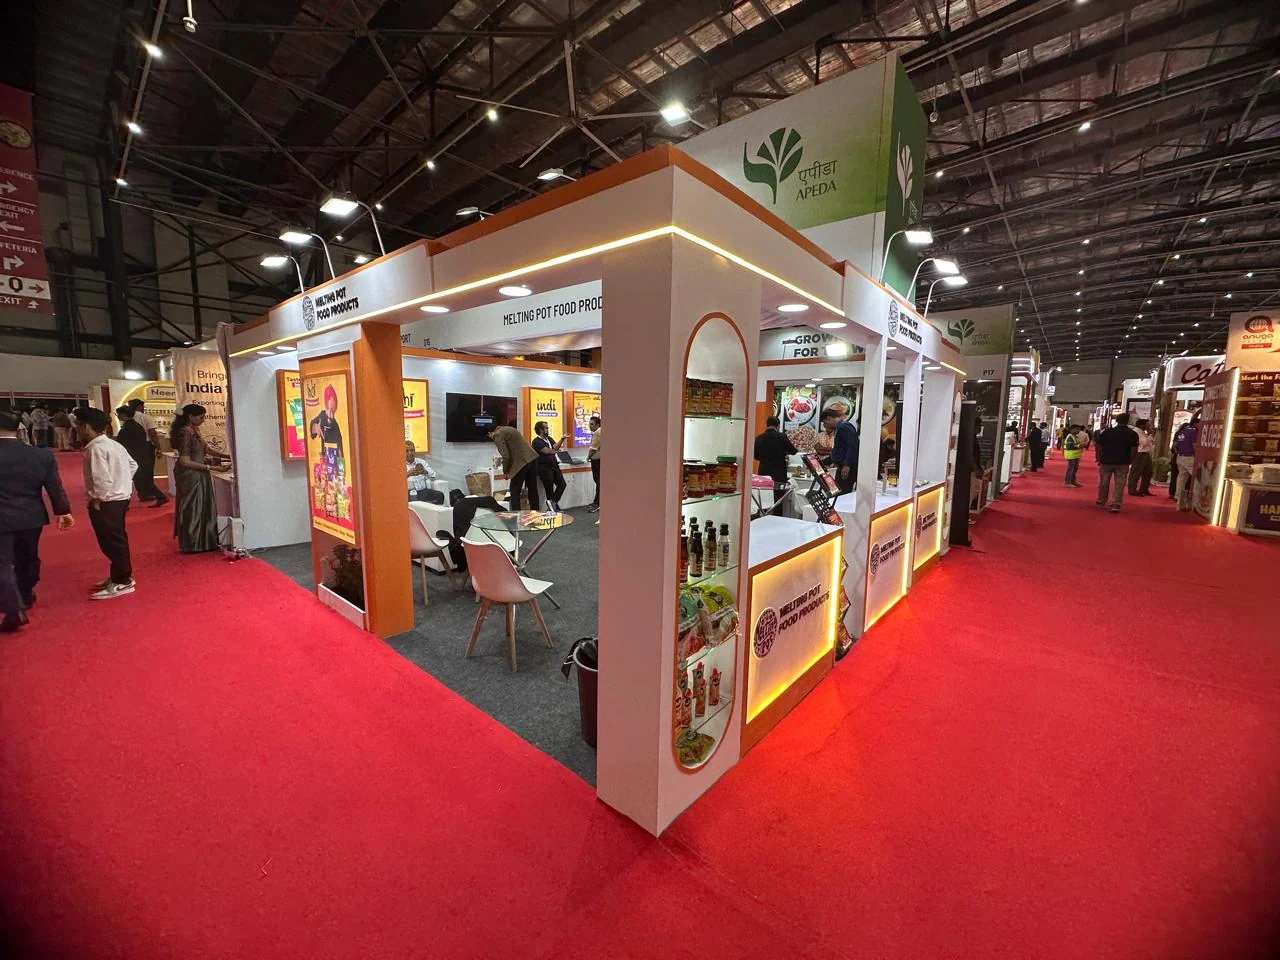
The Melting Pot Food project shows the original pavilion renders alongside photographs from NESCO Mumbai. See which design elements carried through and how the finished stall arrangement differed from the proposal.
Before you begin
Practical questions.
- Is a 3D render enough to start fabrication?
- No. The approved concept needs a resolved layout, material and graphic specifications, working details and the event-specific technical approvals required for the agreed scope.
- Can Lumian design for a show outside Mumbai?
- Yes. Design is coordinated from the Mumbai studio, with execution scope confirmed for the destination and event. Share the venue and deadline with your brief.