Completed project · Melting Pot Food
Melting Pot Food at NESCO: design to execution.
A 36 sqm exhibition stall for Melting Pot Food Products at Anuga Select India 2026 in Mumbai. Lumian Studio took the project from the original arched-pavilion design and production drawings through execution, bringing the Inchi and Indi product ranges into one open exhibition space.
- Client
- Melting Pot Food Products Pvt. Ltd.
- Event
- Anuga Select India 2026
- Venue
- Bombay Exhibition Centre, NESCO, Mumbai
- Show dates
- 29 September – 1 October 2026
- Footprint
- 6 × 6 m · 36 sqm · three open sides
- Scope
- 3D design, production drawings & execution
01
The brief: one space for two product brands
The stall needed to present Melting Pot Food’s Inchi and Indi ranges while giving the team room for product conversations. The 6 × 6 m footprint sat within the APEDA pavilion in Hall 6, with access from three sides. This made the aisle-facing edges useful places for both branding and product display.
The design brought the company name onto the overhead fascia, with individual product graphics on the rear wall. White surfaces and orange accents connected the frame, display pillars and counters without hiding the products behind a heavy enclosure.
02
The original 3D design
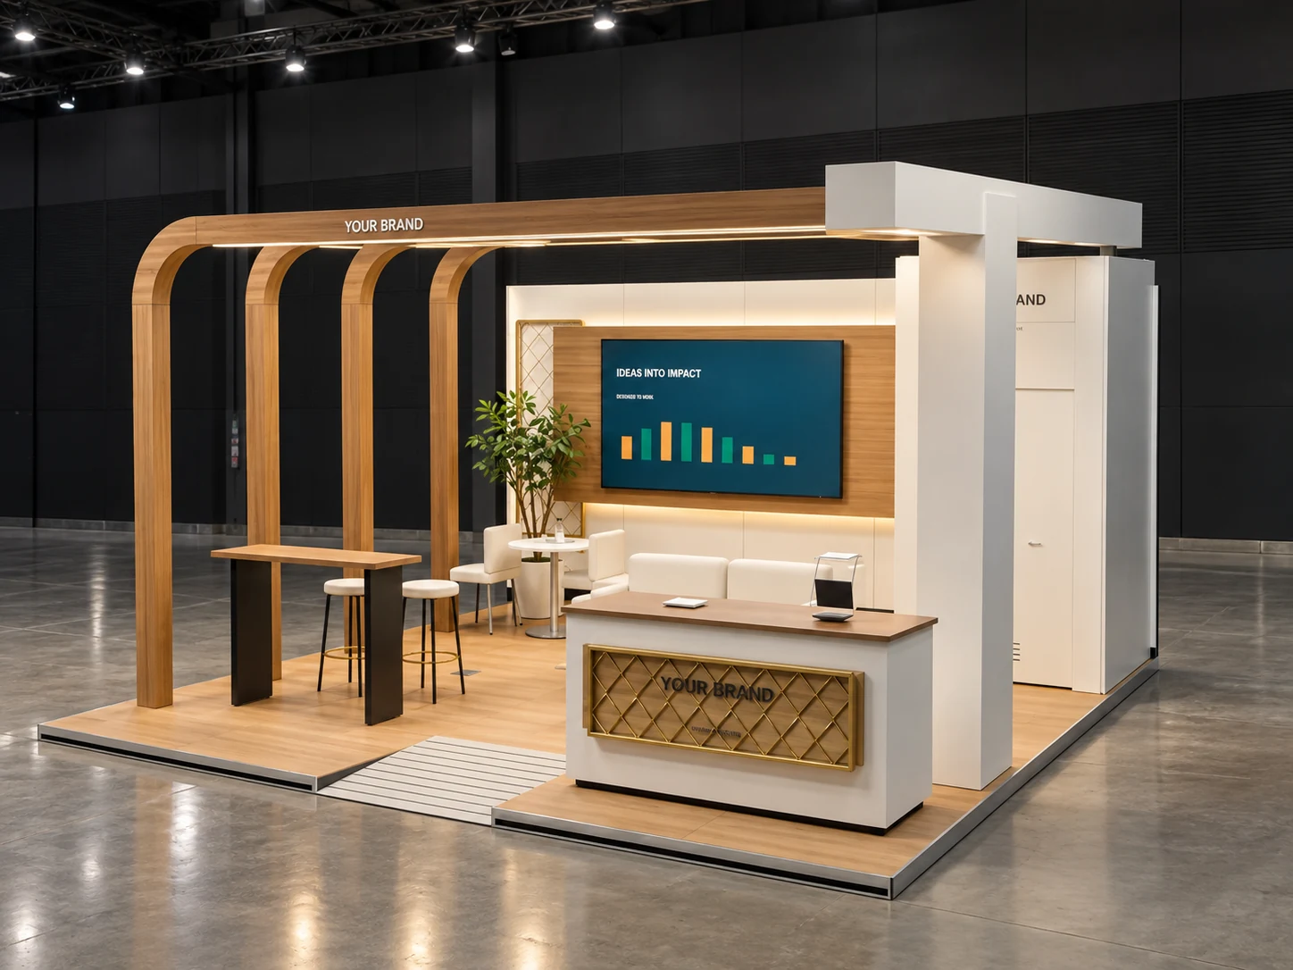
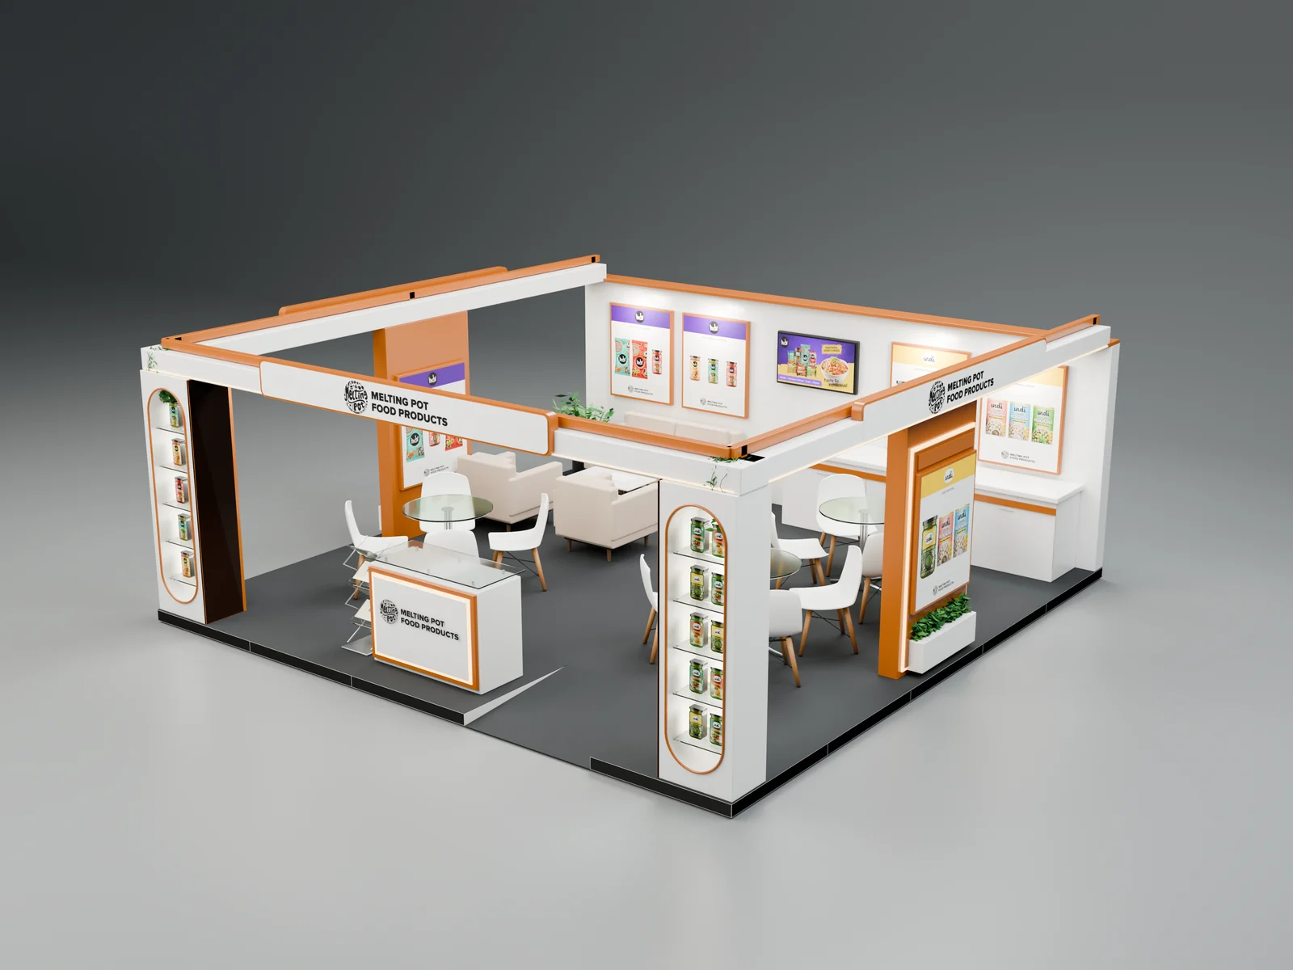
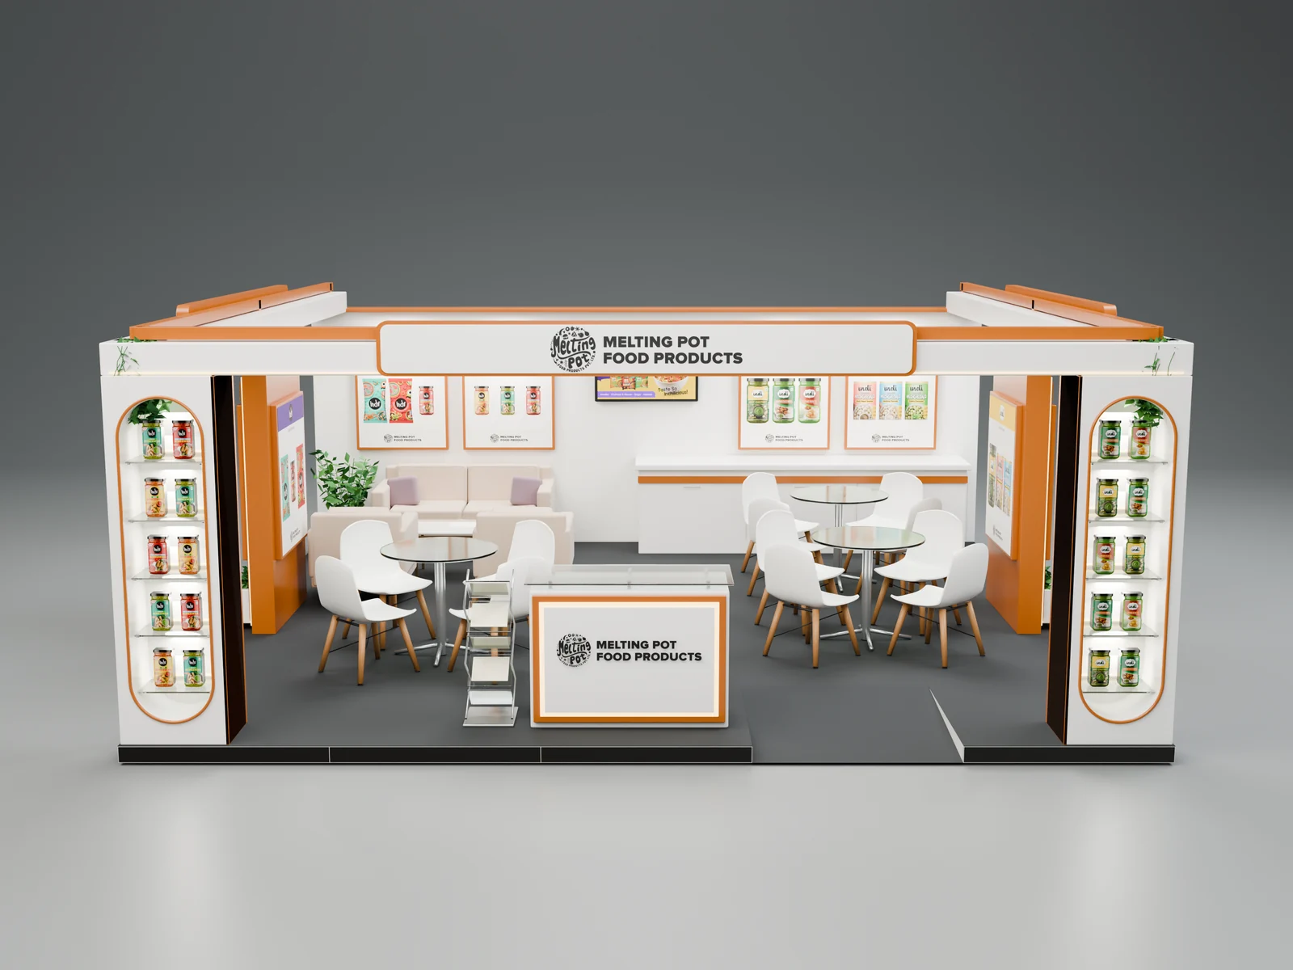
The final arched-pavilion design used rounded display niches in the front pillars, glass shelves for product packs and a continuous branded frame above the visitor area. Meeting tables and seating occupied the interior, while the open sides kept the display visible from adjacent aisles.
These are Lumian Studio’s original project renders. They show the design intent before installation and give a useful reference for the completed stall photographed below.
03
From drawings to the completed stall
The production package translated the design into elevations, set-out drawings, display details, artwork layouts and coordination schedules. This connected the visual proposal to the elements that needed to be made and installed: the frame, branded fascia, arched shelving, counters and rear graphics.
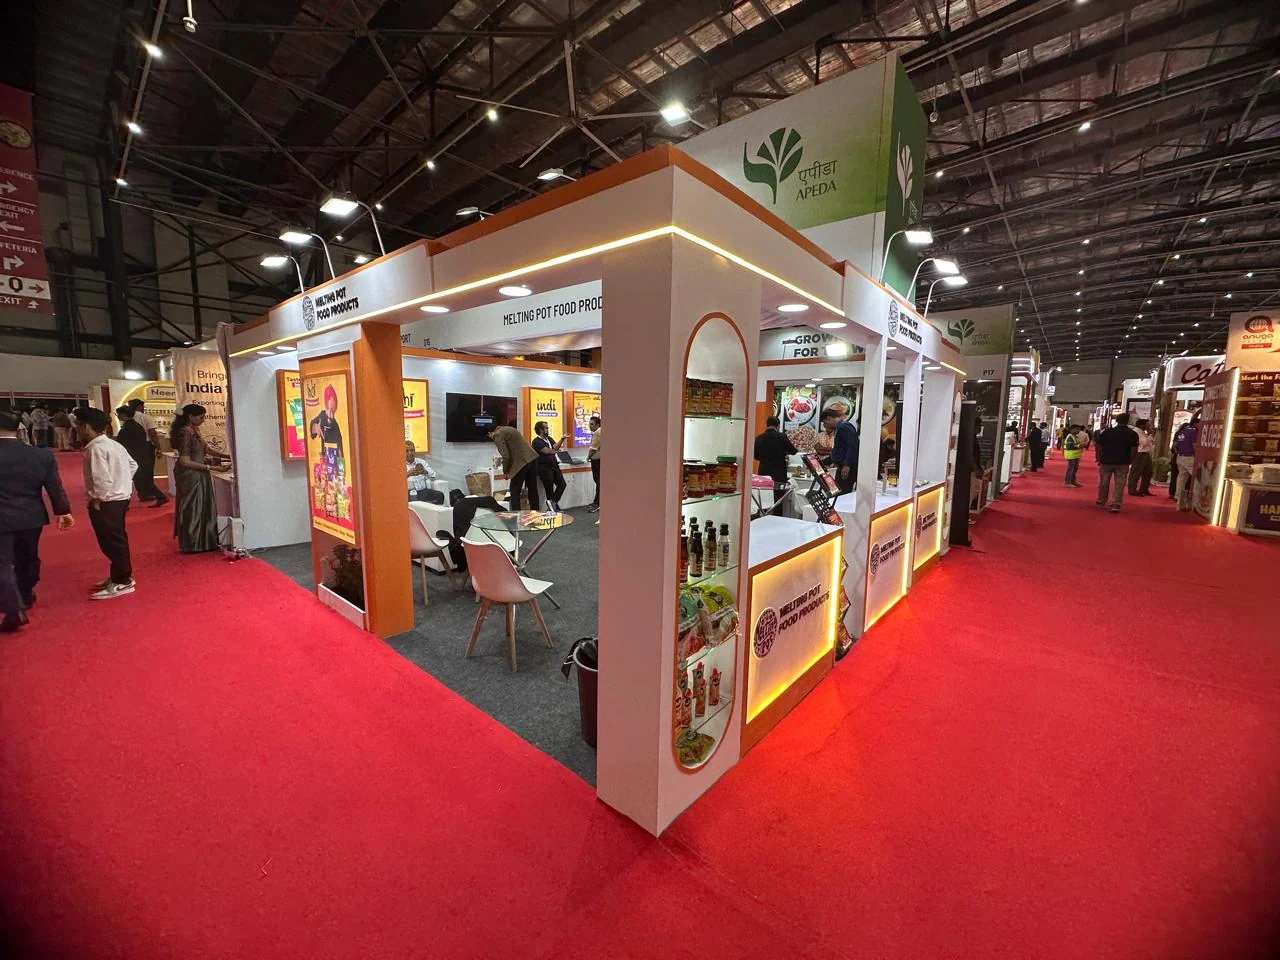
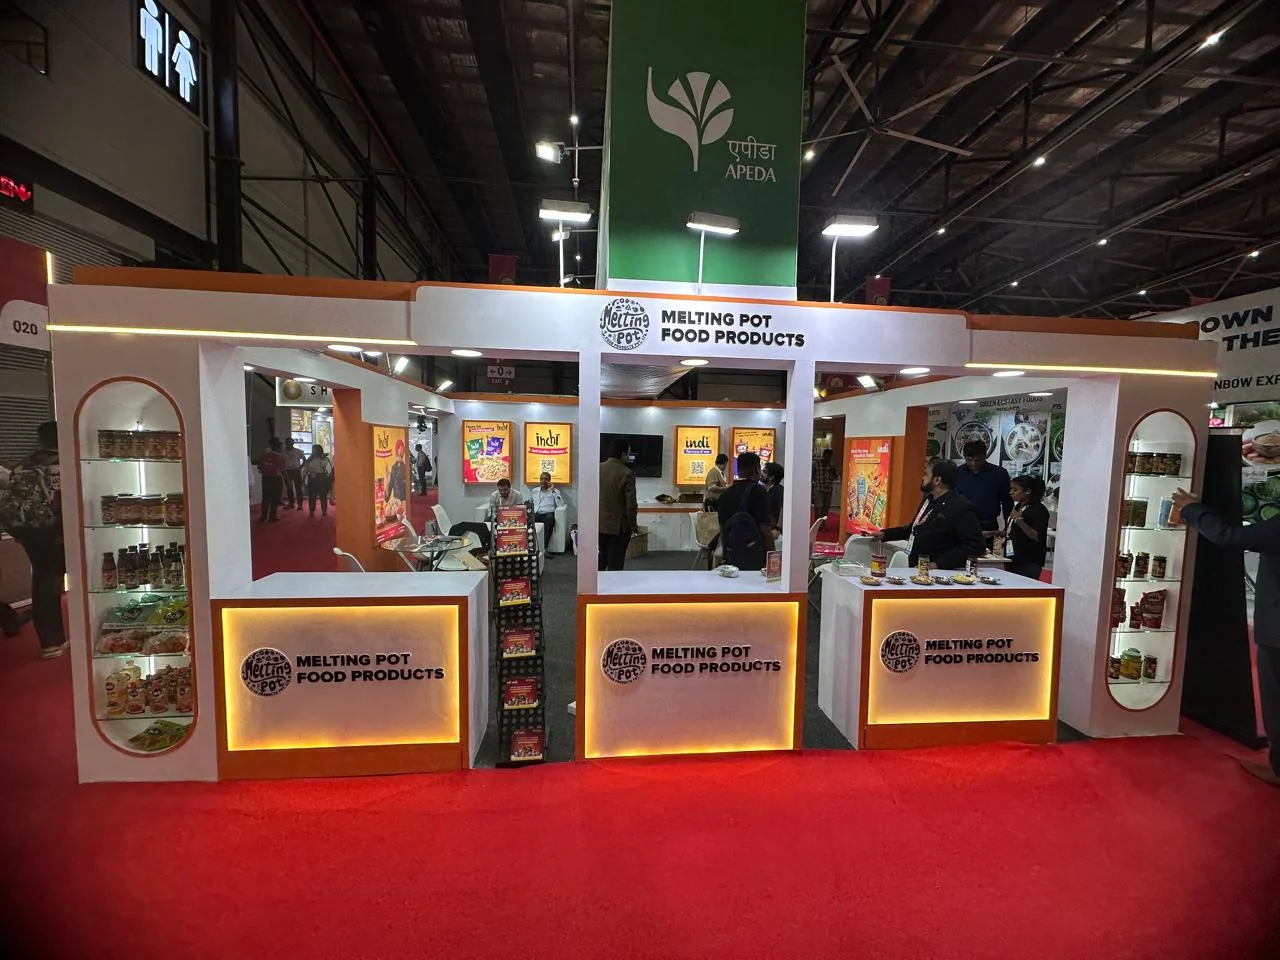
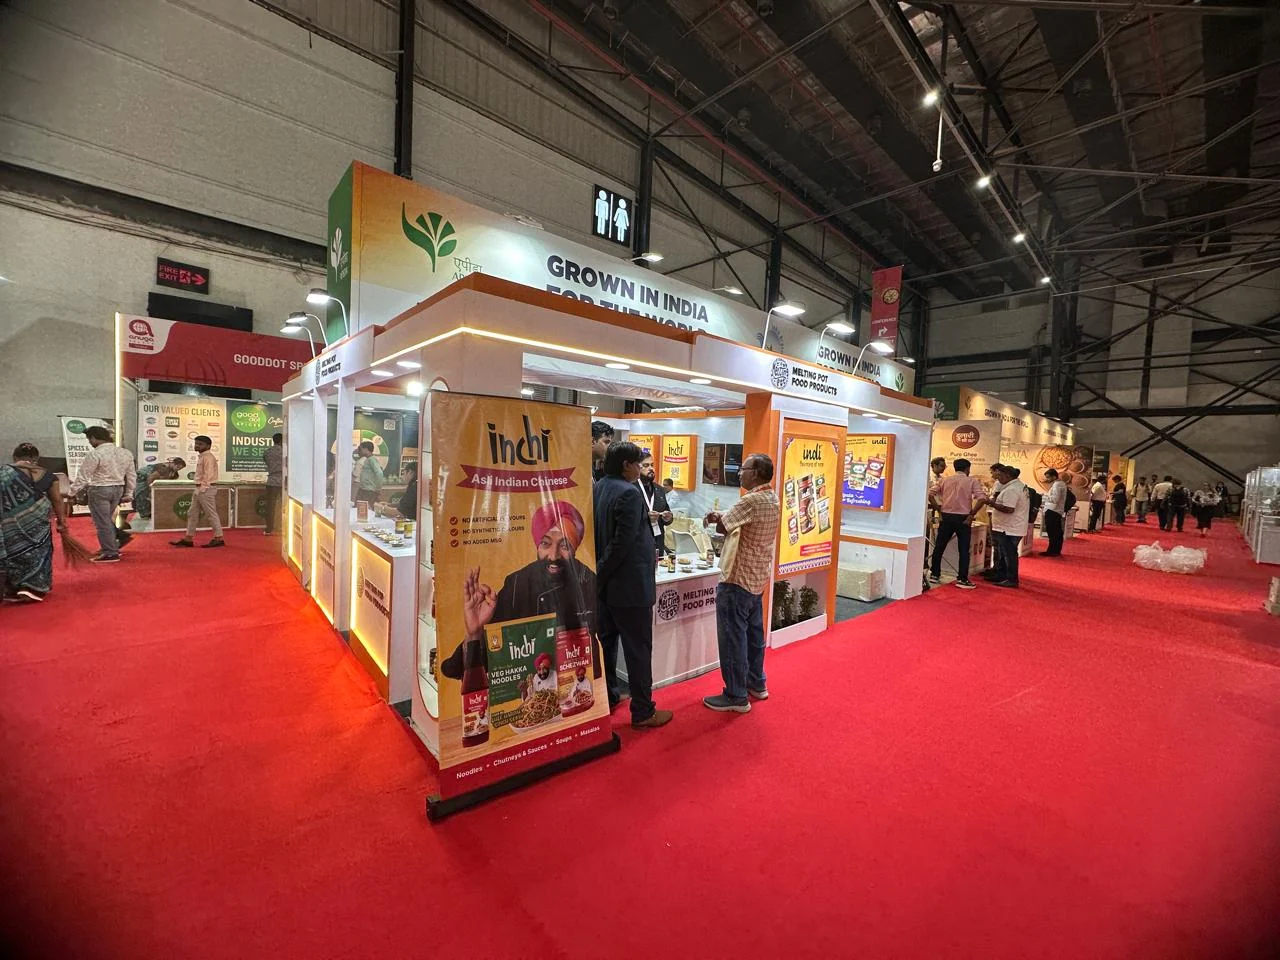
The completed photographs show the same white-and-orange pavilion, rounded product displays and company fascia. They also show changes from the render, including a bank of illuminated front counters and a different floor finish. The comparison records both the retained design elements and the finished arrangement.
04
Product display and visitor conversations
The show-floor photographs capture products in the arched shelves, branded counters along the front and visitors meeting the team inside. The rear graphics identify the Inchi and Indi ranges, while the open side aisles keep the interior visible.
For another food exhibition stall, the useful starting point is the product range and how it will be presented: shelf packs, counter displays and space for conversations need to fit within the allotted footprint. This project shows how those decisions can sit together in a three-side-open layout.
Client, venue and event references.
Official websites for the project context. The 2026 organiser announcement records the show dates; the event homepage now covers the next edition.