Planning guide · Open sides
Two side open stall design: make the corner work.
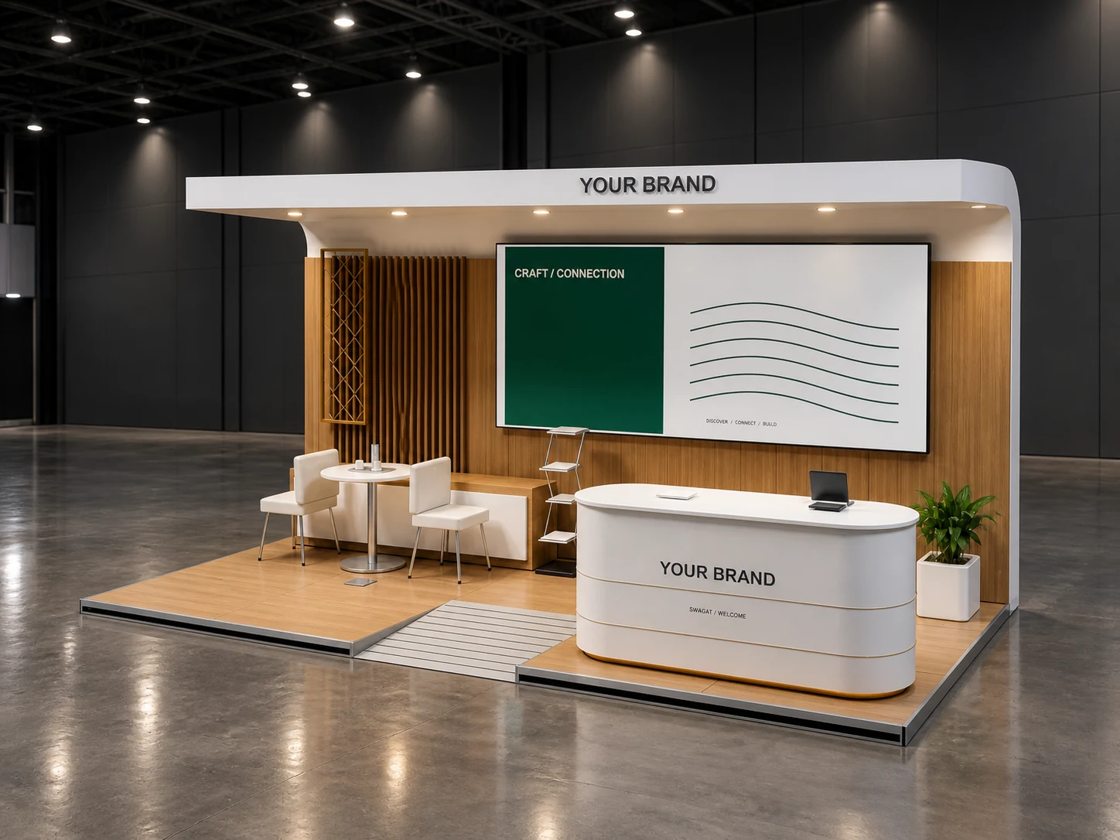
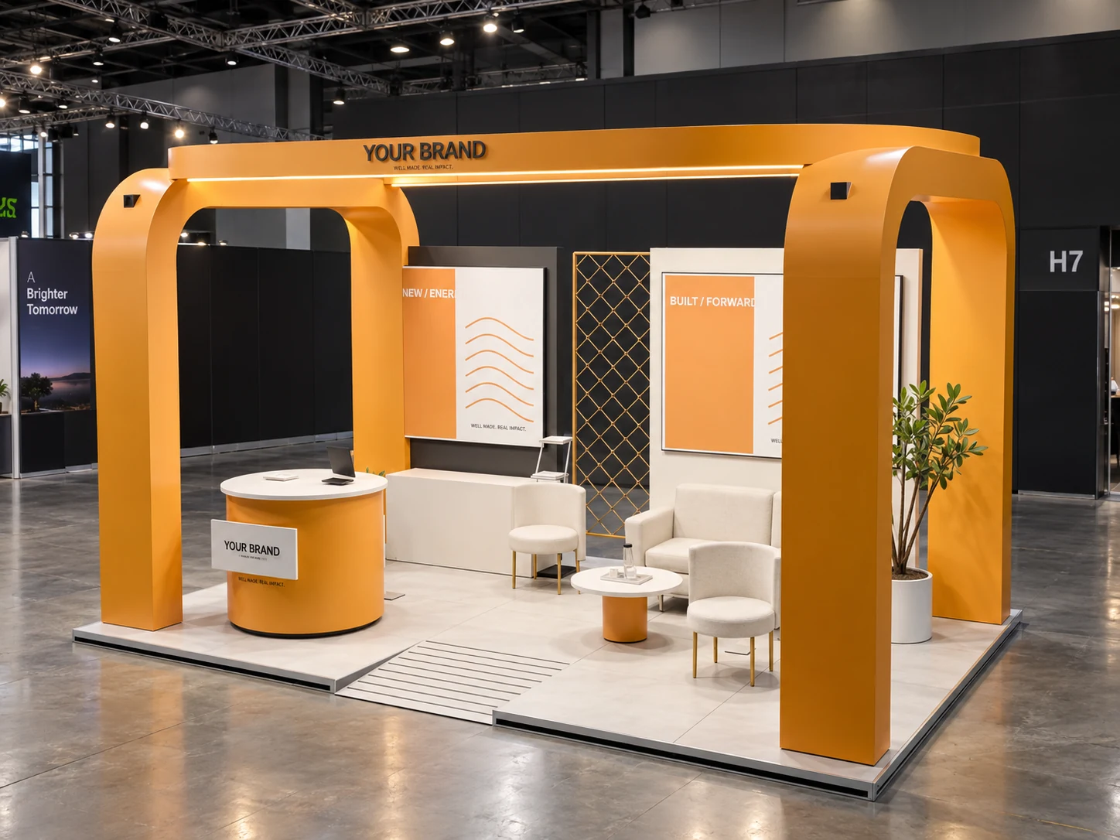
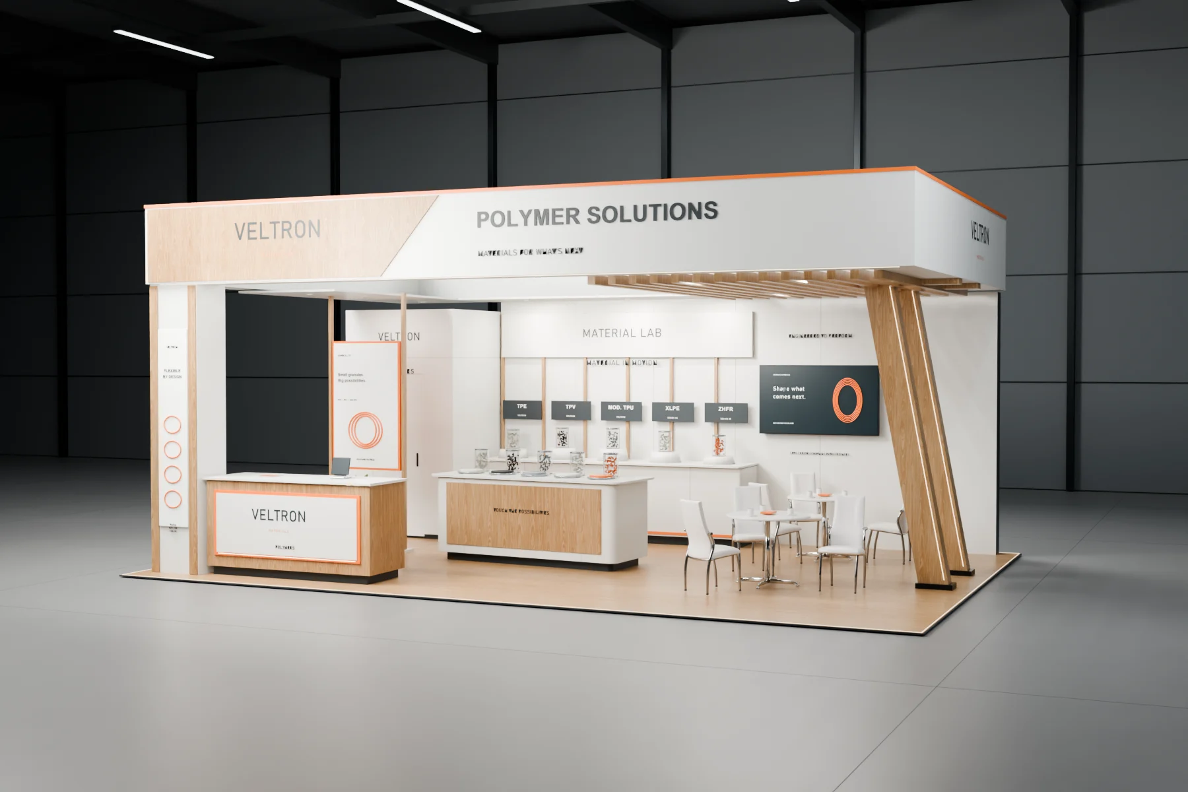
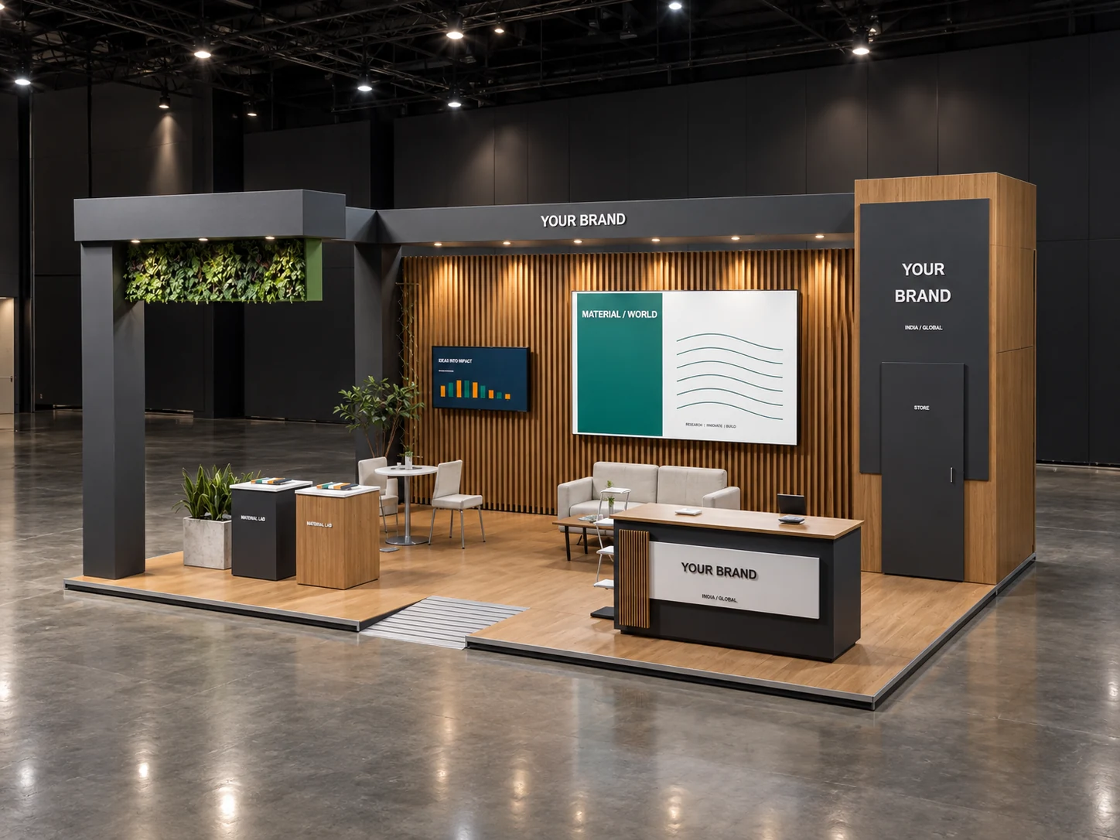
A corner stall can attract visitors from two aisles. The advantage comes from a layout that welcomes both approaches and gives each visitor a clear next step. Start with the organiser’s plan: two adjacent open sides behave differently from two opposite openings.
Start here
- Confirm which two sides are open before choosing a layout.
- Keep the corner available for arrival and product visibility.
- Review the stall with the demonstration and meeting areas in use.
01
Read the corner before drawing the stall
Mark the longer frontage, neighbouring booths and the main visitor approach on the allocated floor plan. A 6 × 4 metre space with two adjacent open sides gives you a corner; a space open on opposite sides needs a route through the booth. Do not rotate a reference design until you have checked where the boundary walls and service points actually sit.
Choose one main visitor action. For a product launch, make the hero product visible from both aisles. For distributor meetings, let the display explain the range before a host guides people to a conversation. The layout should still work when someone stops at the corner: the welcome desk must not turn that pause into a blockage.
02
A worked layout for a 6 × 4 metre corner
For a brand showing one main product and a small supporting range, place the branded backdrop on a closed boundary. Put the demonstration towards the centre so the presenter can address either aisle. Move a small meeting area towards the quieter closed corner, with storage beside the back wall. Leave the open corner as a welcome zone rather than filling it with a reception counter.
The diagram shows one possible relationship between zones, not a measured furniture or production plan. Change it for bulky equipment, sampling queues, more staff or a different aisle approach. Check the real product dimensions, seated positions and circulation in a scaled plan before approving the concept.
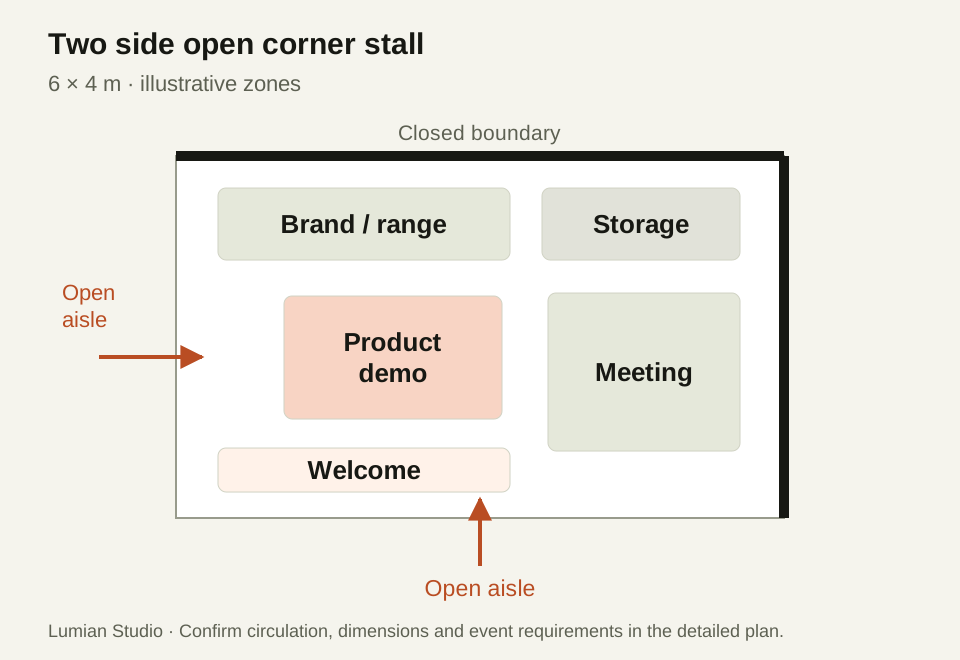
| Zone | Useful position | Review question |
|---|---|---|
| Brand and supporting range | Along a closed boundary | Can the message be understood from either aisle? |
| Main demonstration | Visible from both approaches | Can people watch while others enter? |
| Meeting and storage | Towards the quieter rear | Can the team use storage without interrupting visitors? |
| Welcome | Near the open corner | Does a host have room to move beside the display? |
03
Review branding from both aisles
The longest wall is not always the first surface a visitor sees. Ask for eye-level views from each aisle and from the corner, then check the logo, primary message and product visibility in those views. A fascia or overhead feature needs to be considered with the organiser’s height and structural requirements; it should not be assumed permissible because it appears in a render.
Keep graphic hierarchy consistent. Use one short main message, a clear product identifier and supporting information where someone can stop to read. A screen facing one aisle may need a second display surface for the other approach. This does not require duplicating every element: the visitor needs the same story, presented in a way that works from their position.
04
Test the layout with people inside it
Review a busy moment, not just an empty render. Place the presenter, two visitors watching, a host and the expected meeting group on the plan. Open the storage door and show any equipment access. If the remaining circulation depends on furniture staying perfectly aligned, revise the zone sizes or reduce the display inventory.
Before fabrication, agree the boundary treatment, finishes, graphic sizes, lighting, power and organiser submissions. A corner layout gains little from two open sides if late additions close them off. Keep the approved footprint and circulation intent visible in the production drawing set.
- Confirm the two open sides and orientation on the organiser plan.
- Check both aisle views with actual products and brand copy.
- Test arrival, demonstration, meetings and storage together.
- Approve the detailed scope and event submissions before production.
Before you begin
Practical questions.
- Does two side open always mean a corner booth?
- No. The openings may be adjacent or opposite. Check the allocated floor plan; opposite sides require a different circulation plan from an open corner.
- Should reception sit directly on the corner?
- Only if it helps arrival without blocking either opening. A host beside a modest welcome point can work better than a large counter across the corner.