Planning guide · Open sides
Three side open exhibition stall design: organise the open space.
A peninsula stall has three open sides and one closed boundary. It offers several visitor approaches, but fewer walls for branding and storage. The aim is a space people can understand from any aisle, with support functions placed where they do not interrupt arrival.
Start here
- Design one product story that reads from three approaches.
- Use the closed boundary for support and secondary information.
- Keep movement around the demonstration visible in the plan.
01
Choose an anchor, not three separate entrances
A three side open stall does not need a reception desk facing every aisle. Pick a main product or demonstration that gives the space a centre, then decide how a host can greet people arriving from either side. Check the organiser’s plan to identify which approaches are likely to be busiest, rather than assuming the longest frontage is the primary entrance.
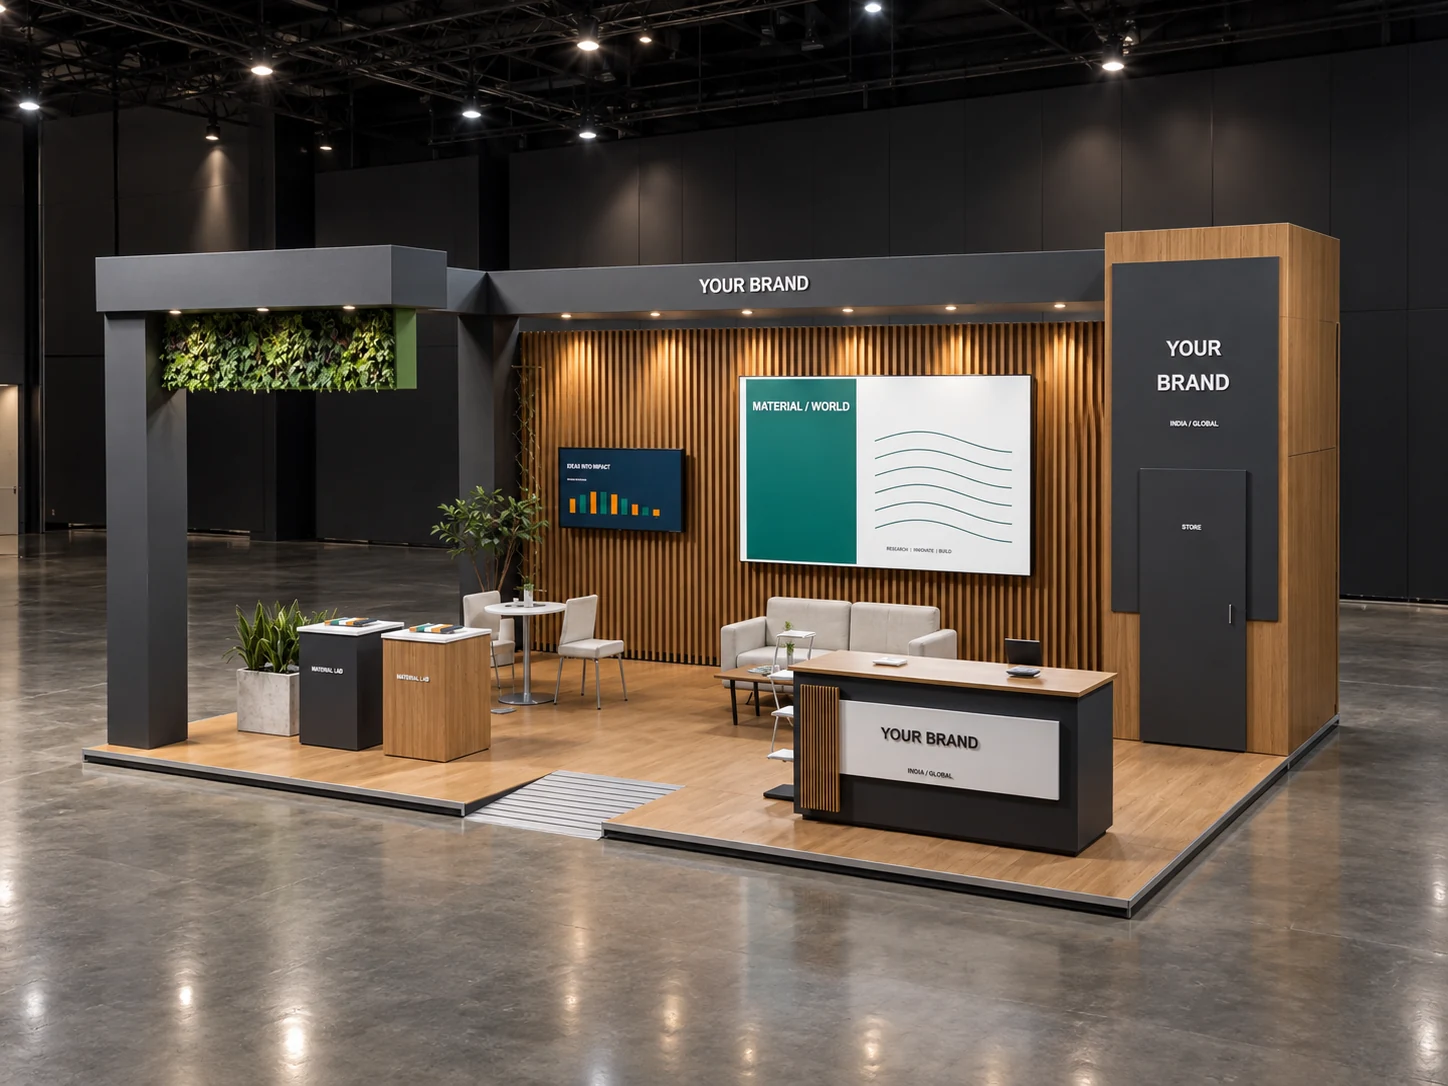
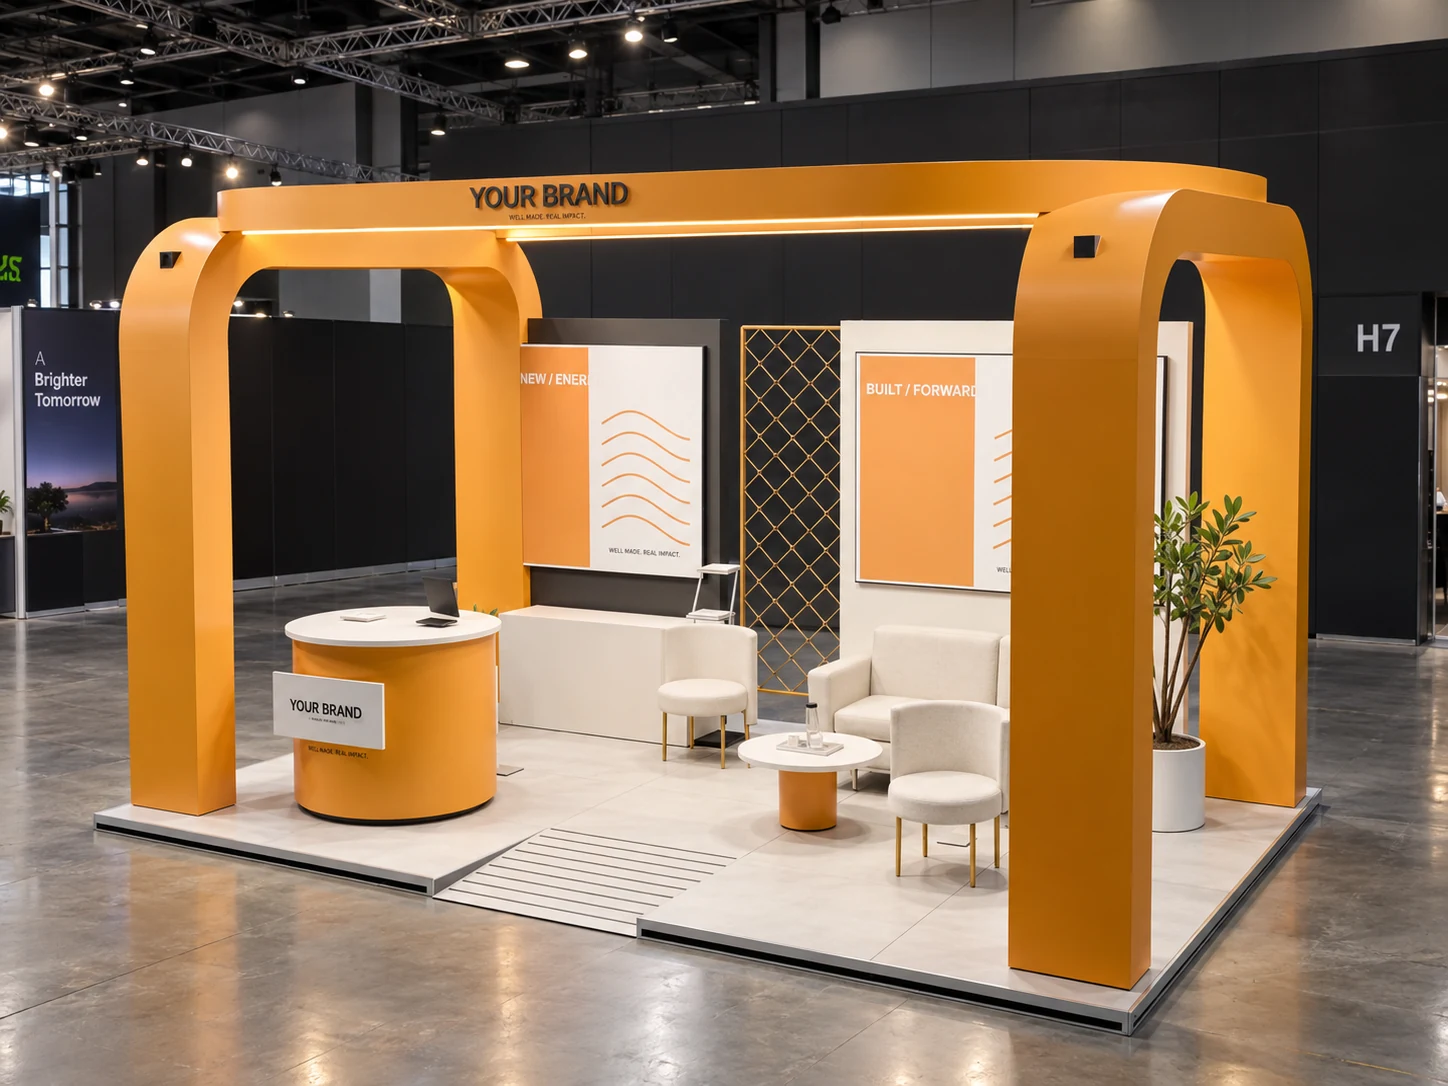
Use the closed boundary deliberately. It can carry the main message, support a product range and provide a place for storage or quieter conversations. The open edges should still communicate the offer. An overhead brand feature can help visibility where the event allows it, but its structure, height and approval scope need a technical review.
02
A 6 × 4 metre peninsula zoning example
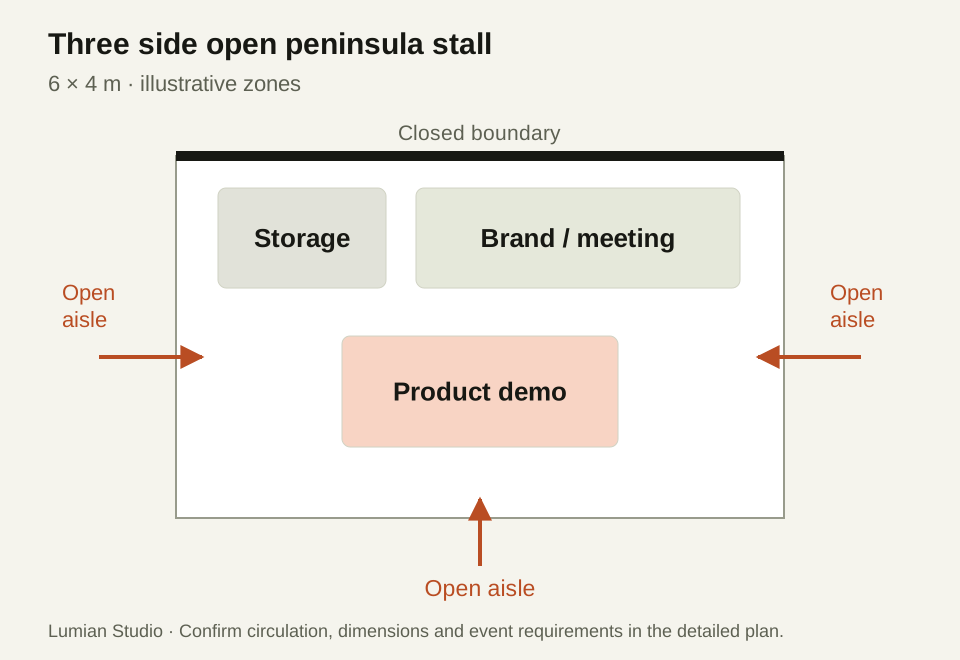
For a product-led brand, place a compact demonstration in the centre with movement around it from the front and both sides. Put storage against the closed rear boundary and a meeting zone beside it. A mobile host can welcome visitors near the approach they use; the diagram therefore leaves the open edges largely free of fixed counters.
The 24 square metre example is a starting relationship between activities, not a claim that any specific product will fit. Show the actual equipment and viewing group in the scaled plan. If a demonstration attracts a crowd, plan where they can watch within the allocated space and keep other arrival routes usable.
03
Make the product readable from every approach
Ask for eye-level views from all three aisles, including the back of freestanding displays. A fixture that looks complete from the front may expose cables, unfinished surfaces or a blank panel from the side. Resolve these views alongside the graphic artwork and lighting, while there is still time to change the structure.
Keep a consistent message across the booth without repeating the whole product catalogue. Visitors need to know what the product does, who it is for and how to ask about it. Place detailed information where someone can pause beside the product, while the distant message stays short enough to read on approach.
| Decision | Open layout benefit | Common trade-off |
|---|---|---|
| Central demonstration | Visible from several approaches | Needs room for the operator and watching visitors |
| Rear meeting zone | Quieter conversations | Can interrupt storage access if crowded |
| Minimal fixed reception | Flexible arrival from three sides | Hosts need a clear greeting role |
| Freestanding displays | Products can be viewed from more sides | Every visible face needs a resolved finish |
04
Plan the working day and the build together
Agree where staff stand, where bags and samples go and how someone replenishes the display. Show storage doors open and AV connections in their actual positions. A practical support zone lets the front remain open through the day, rather than gradually filling with packaging, extra furniture or temporary signs.
Confirm the stall’s open-side allocation, build boundaries and event requirements before fabrication. Review electrical distribution, display fixing, structural details and the handover checklist with the responsible team. The final production set should preserve the circulation that made the concept useful.
05
A 36 sqm project with three open sides
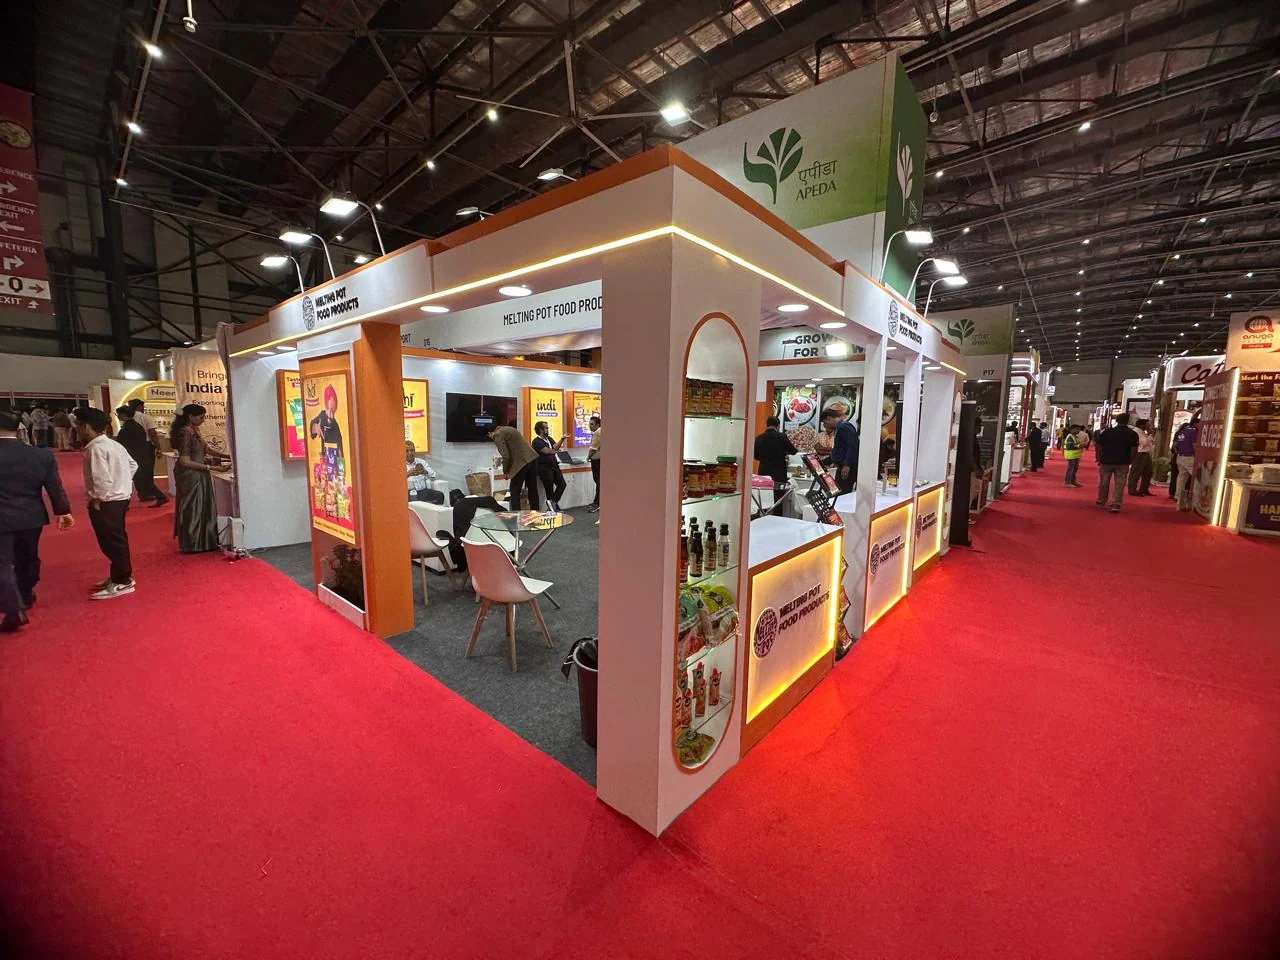
Explore the Melting Pot Food stall at Anuga Select India 2026. The 6 × 6 m project brings product shelves, branded counters and an interior meeting area into a pavilion accessible from three sides.
Before you begin
Practical questions.
- Is a three side open stall the same as an island booth?
- No. A peninsula has one closed boundary and three open sides. An island is open on all four sides and needs a different plan for support, branding and services.
- Do three open sides require a larger budget?
- The cost depends on the full design and delivery scope. Fewer walls do not by themselves establish a lower or higher price; compare like-for-like drawings and specifications.