Planning guide · 24 m²
Make a 6 × 4 metre exhibition stall work for your team.
A 6 × 4 metre footprint gives you 24 square metres before displays, furniture and storage are placed. The best layout depends on its open sides and your primary show objective. Begin with a visitor journey, then decide which features earn their place in the stall.
01
Read the floor plan before arranging furniture
Confirm which side measures six metres and how the stall faces the aisles. An inline space with one open side behaves differently from a corner space with two approaches. Mark the visitor entrances, neighbouring boundaries and any fixed information provided by the organiser. Use the current exhibitor manual to check the design constraints before deciding on overhead or perimeter features.
For a product-led show, place the main display where it can be understood from the aisle, with a clear route to a demonstration or conversation. For meeting-led participation, balance an inviting front edge with a quieter seating zone. Avoid treating every edge as a place for a counter; reception should help someone enter rather than form a barrier across the approach.
02
Give each zone a specific job
List what must happen during the busiest part of the day. How many staff will be present? Will a product demonstration gather several people? Do visitors need to sit down, or can short conversations happen standing? Draw the display inventory and furniture at scale, then review how the team moves between them while visitors are inside.
Reserve storage for bags, literature, refreshments and equipment that should not sit in view. The exact allocation depends on your inventory, so there is no universal percentage to copy. Decide where cables, devices and demonstration consumables belong. A compact layout feels more considered when these operational details have a home.
- One clear welcome point that preserves the main entrance.
- A priority display or demonstration with a readable brand message.
- Conversation space suited to the staff and visitor activity.
- Accessible storage and a coordinated lighting and equipment plan.
03
Use 3D to test choices, then resolve the build
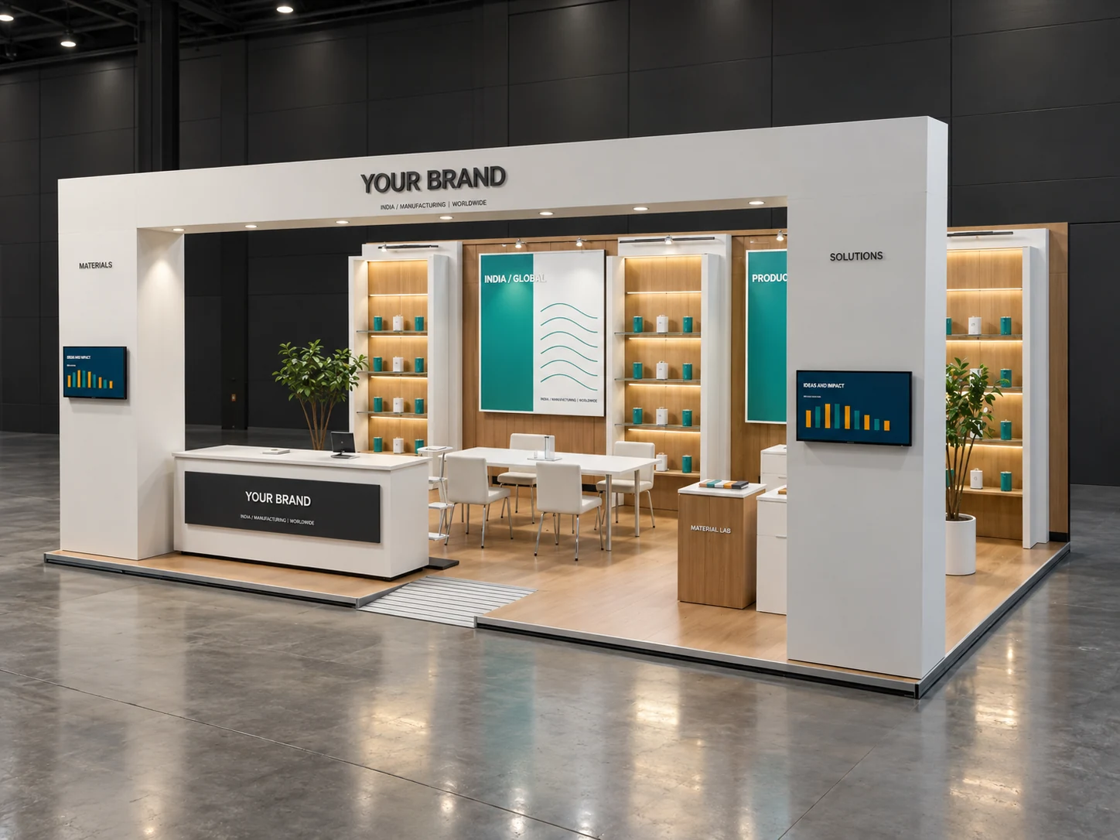
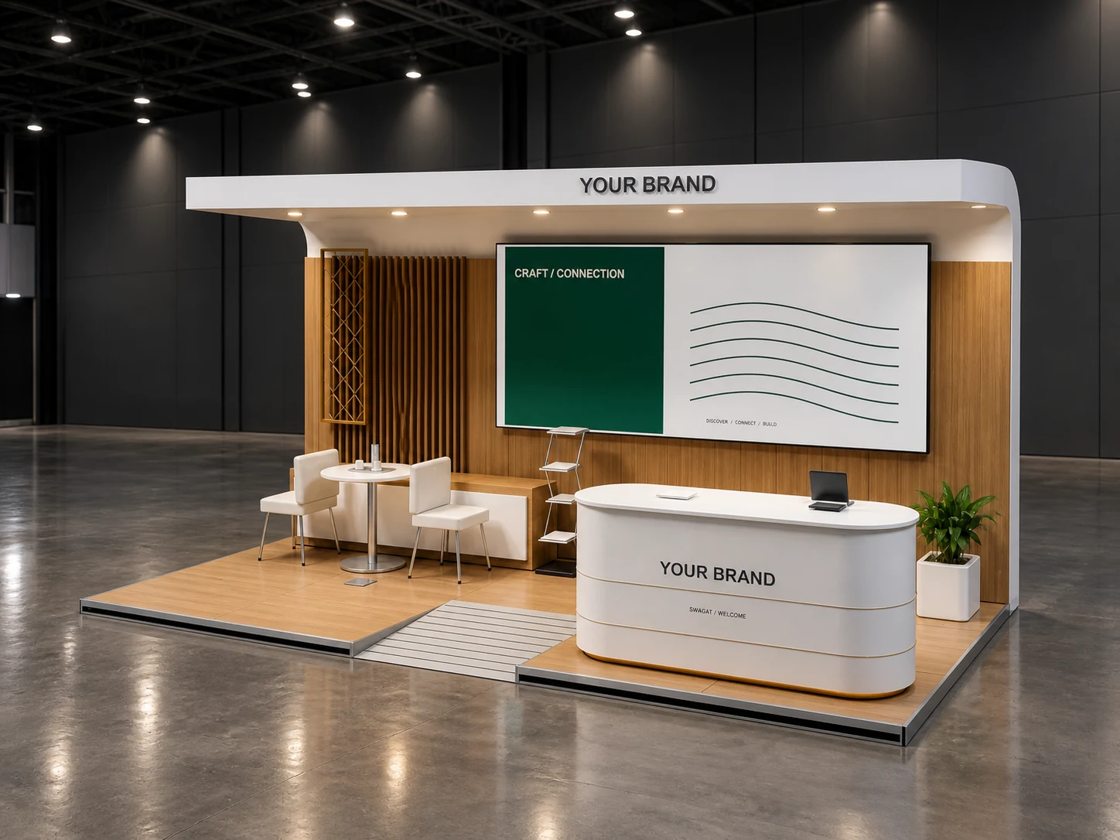
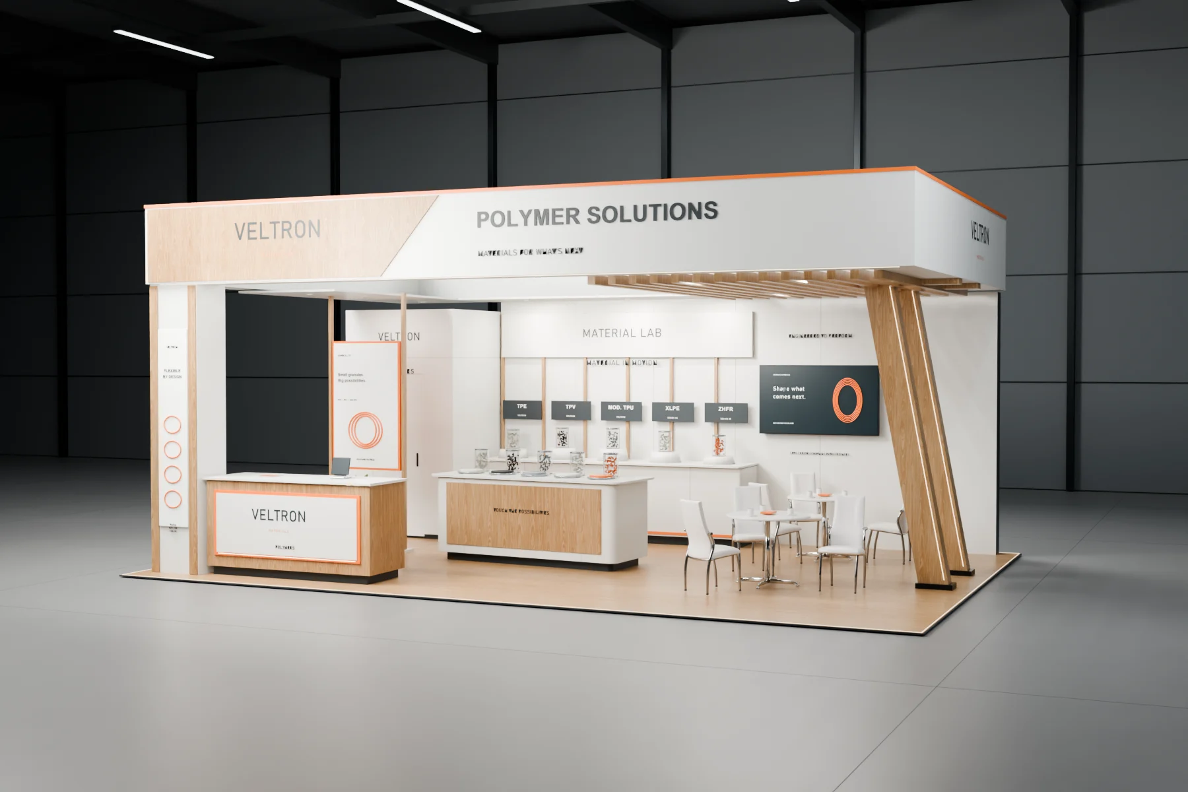
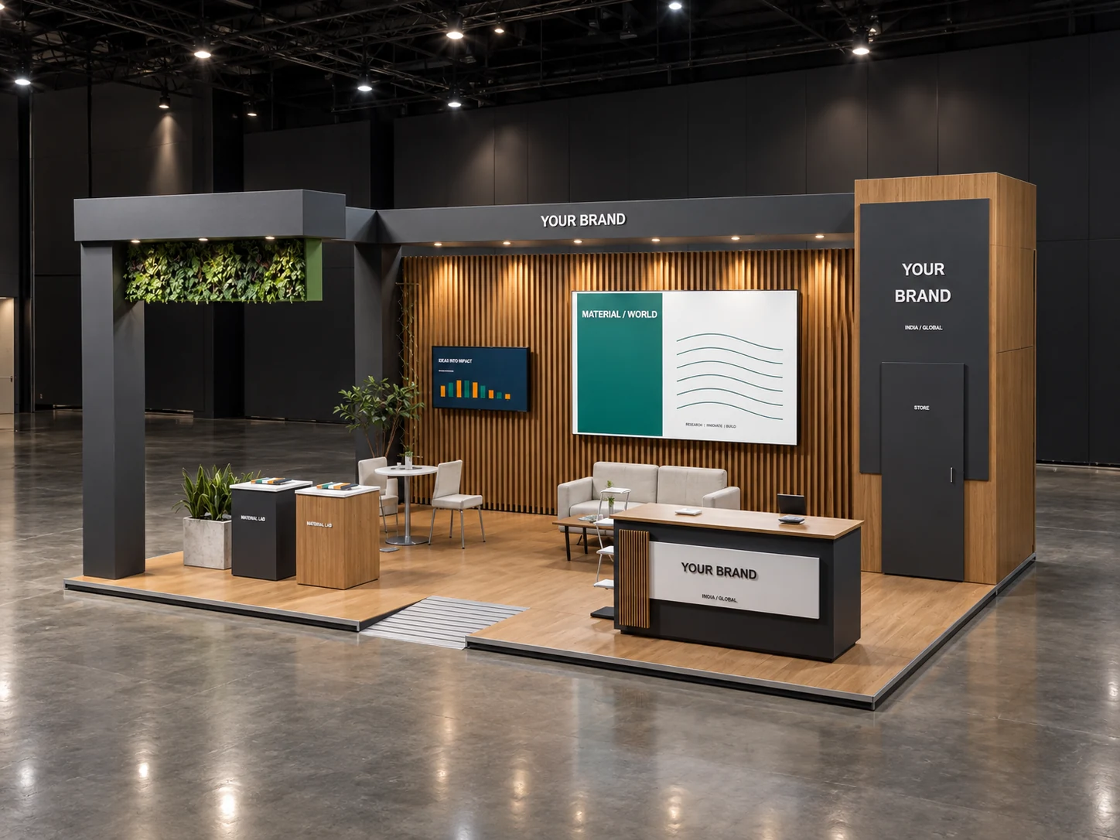
Lumian’s Asymmetric Grove and Saffron Orbit are 6 × 4 metre corner-stall concepts in the interactive studio. They show two visual directions: layered fins and an overhead orbit. They are concepts, not completed project evidence. Compare their entrances, sightlines and display positions to identify the approach that fits your products rather than copying the styling alone.
Review the proposed layout from each open side and at the point where a visitor first sees the brand. Check whether graphics remain visible behind people and whether meeting furniture competes with the demonstration. After concept approval, the team must develop materials, working drawings, organiser submissions and production details for your actual event.
Before you begin
Practical questions.
- Can a 6 × 4 stall include both seating and a product demo?
- Often the brief can accommodate both, but product size, staff numbers and the open sides determine the balance. Test the actual furniture and equipment in a scaled layout before confirming the design.
- Does a 24 square metre stall need a large overhead feature?
- No. Brand visibility can also come from a clear backdrop, graphics and lighting. Any overhead element should serve the design and be assessed against the organiser’s current requirements.