Planning guide · Builder selection
How to compare exhibition stand builders beyond the render.
A polished concept is one part of a stand proposal. Choosing a builder also means checking what will be supplied, how approvals are handled and who is responsible for the finished booth. Give every shortlisted contractor the same brief so the comparison is meaningful.
Start here
- Compare one agreed brief and itemised scope.
- Distinguish design concepts from evidence of completed work.
- Name the owner of each approval, site task and handover item.
01
Issue one brief to every shortlisted builder
Share the organiser’s floor plan, open sides, show dates, exhibitor manual and product requirements together. Include the intended budget and what it must cover. If contractors receive different information, their totals can differ because they are pricing different projects. Identify provisional items so assumptions are explicit.
Ask each builder to describe the proposed scope in the same categories: design, production drawings, fabrication, graphics, AV, furniture, transport, installation, support and dismantling. Separate organiser charges or client-supplied items. Then compare the layout and specification as well as the total.
02
Ask for evidence that matches your project
Review completed work relevant to the footprint, products and installation complexity you need. Ask which images are photographs of delivered stalls and which are design concepts. For completed examples, discuss the builder’s actual scope and any changes between the approved concept and handover. Images alone do not establish who designed or built the project.
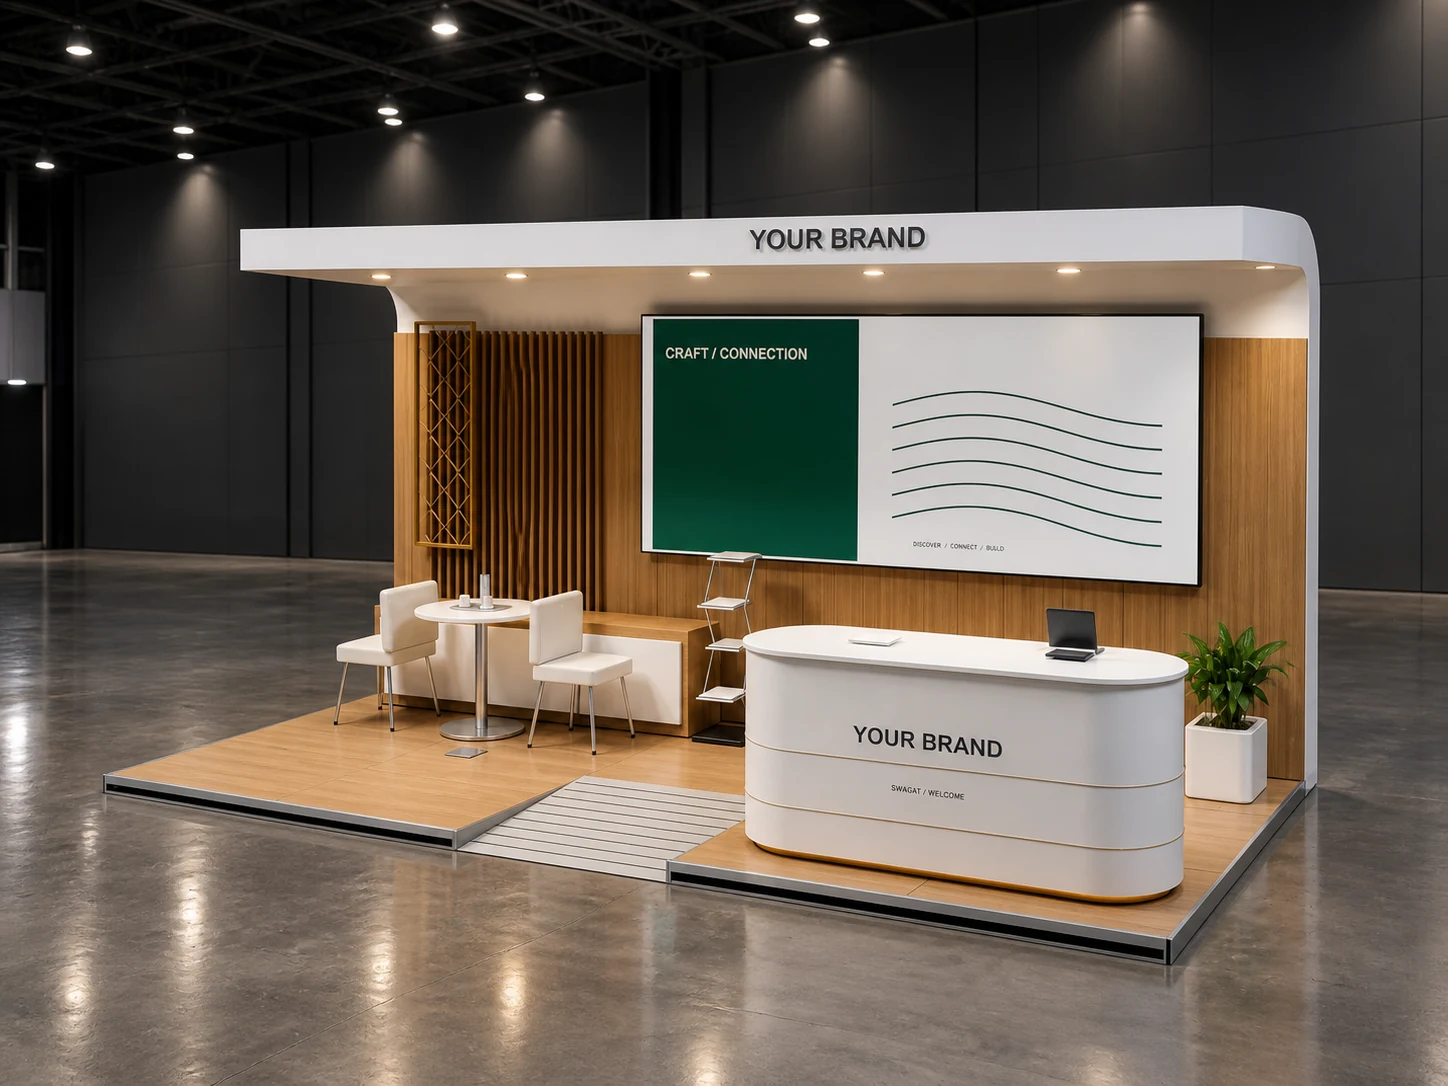
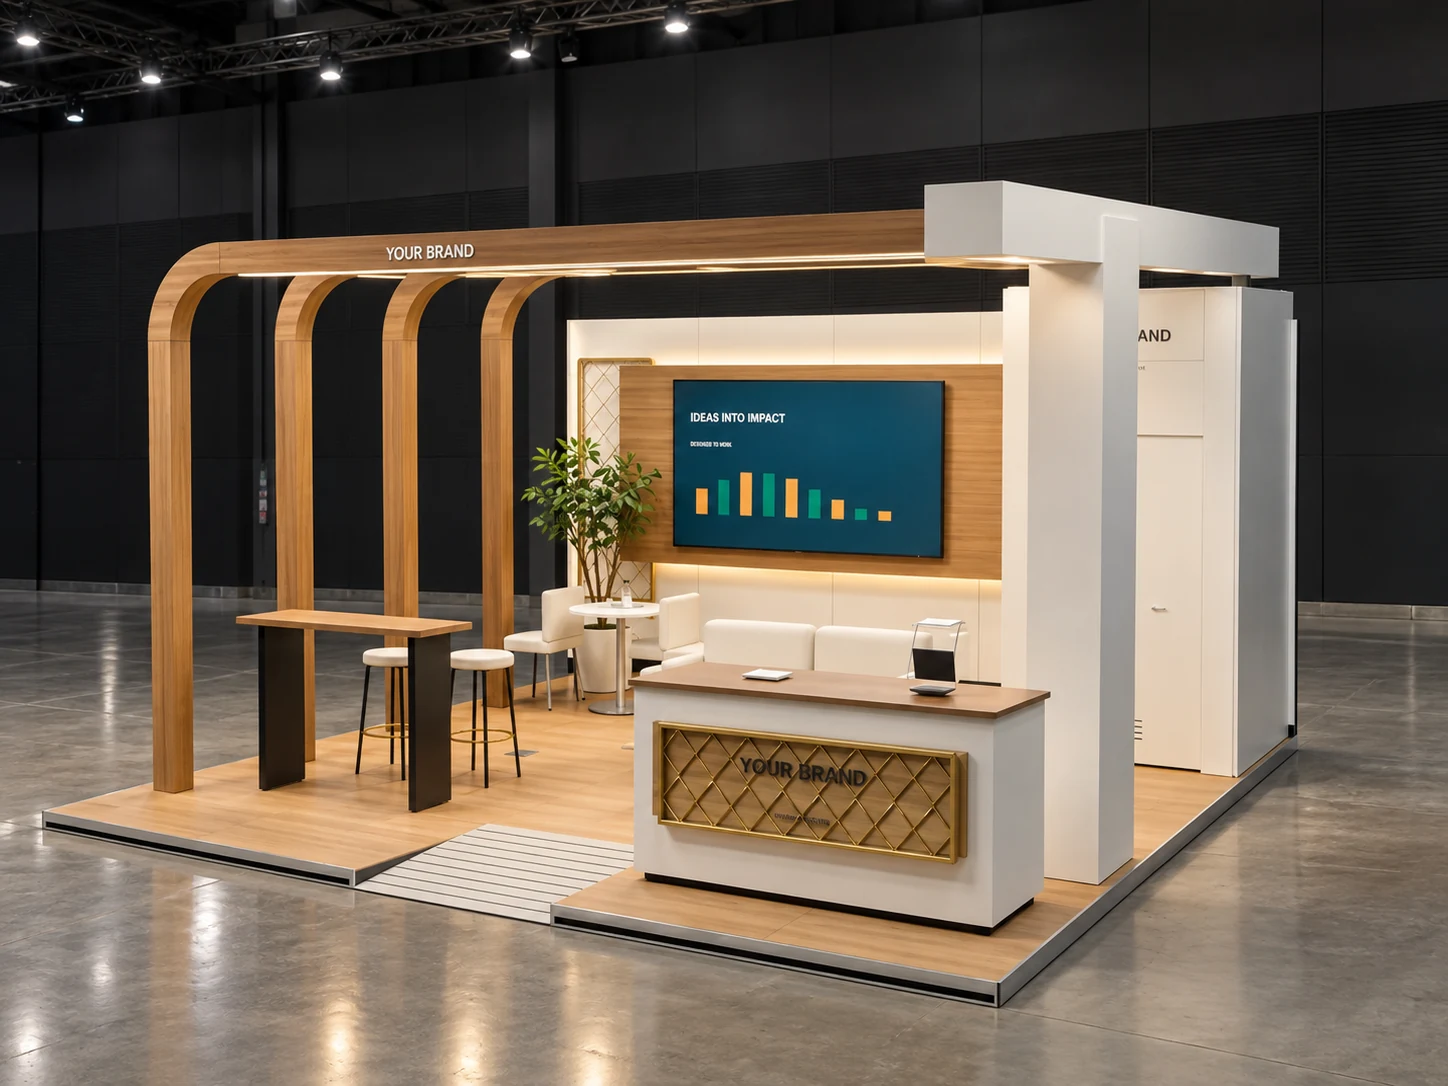
A useful conversation should also cover production arrangements, the event schedule and who leads on site. Ask for references where available and appropriate, and check permissions before using client material in your own presentation. Lumian’s website labels its concept renders so they can be assessed as design directions rather than delivery evidence.
03
Compare responsibilities as well as prices
A missing responsibility can become a late expense or delay. Read the exclusions and ask who obtains event approvals, orders electrical services, supplies final artwork and manages transport access. Record what happens if the floor plan, product list or graphics change after approval. Compare milestones and revision assumptions, not only the headline price.
| Area to compare | Ask the contractor | Useful evidence |
|---|---|---|
| Layout and specification | What is included in the approved design? | Scaled plan, agreed materials and display inventory |
| Event coordination | Who prepares and submits the required documents? | Responsibility list based on the current manual |
| Artwork and AV | Who supplies, approves and checks the files or equipment? | Final dimensions and testing responsibilities |
| Production and site | What are the approval and installation milestones? | Programme with a named project and site contact |
| Handover and dismantling | How are snags resolved and retained items returned? | Handover checklist and agreed recovery scope |
04
Agree the design-to-build handover
Before production, confirm the approved drawing version, material schedule, graphic artwork and outstanding organiser decisions. A render cannot replace a technical drawing set. Equipment dimensions, loads and operating requirements should be reviewed by the responsible specialists, with event-specific documentation identified in the programme.
Changes should have a clear owner and a recorded effect on cost and timing. Consolidate feedback through one decision maker so different departments do not issue conflicting instructions. Ask how the builder checks key elements before dispatch and how the team reports progress or flags a decision that will affect installation.
05
Define what a successful handover looks like
Walk through the booth against the agreed scope. Check visible finishes, graphic placement, product positions, lighting, AV and access to storage. Record unresolved items with the person responsible and the time they will be addressed. The organiser’s requirements and any technical inspections remain separate responsibilities to be confirmed for the event.
Agree the dismantling and reuse plan before the show ends. Identify which components return to you, what is stored, what needs refurbishment and which items are outside the builder’s scope. A transparent proposal makes these decisions easier and gives both teams a practical basis for the next exhibition.
Before you begin
Practical questions.
- Should we choose the lowest stand quotation?
- Compare equivalent scope, specification and responsibilities first. A lower total may cover fewer items; a higher total also needs a clear explanation.
- Can design and fabrication be handled by separate suppliers?
- Yes, if the handover responsibilities are clear. Agree who resolves working drawings, materials, approvals and changes so the concept does not arrive at production with unresolved details.