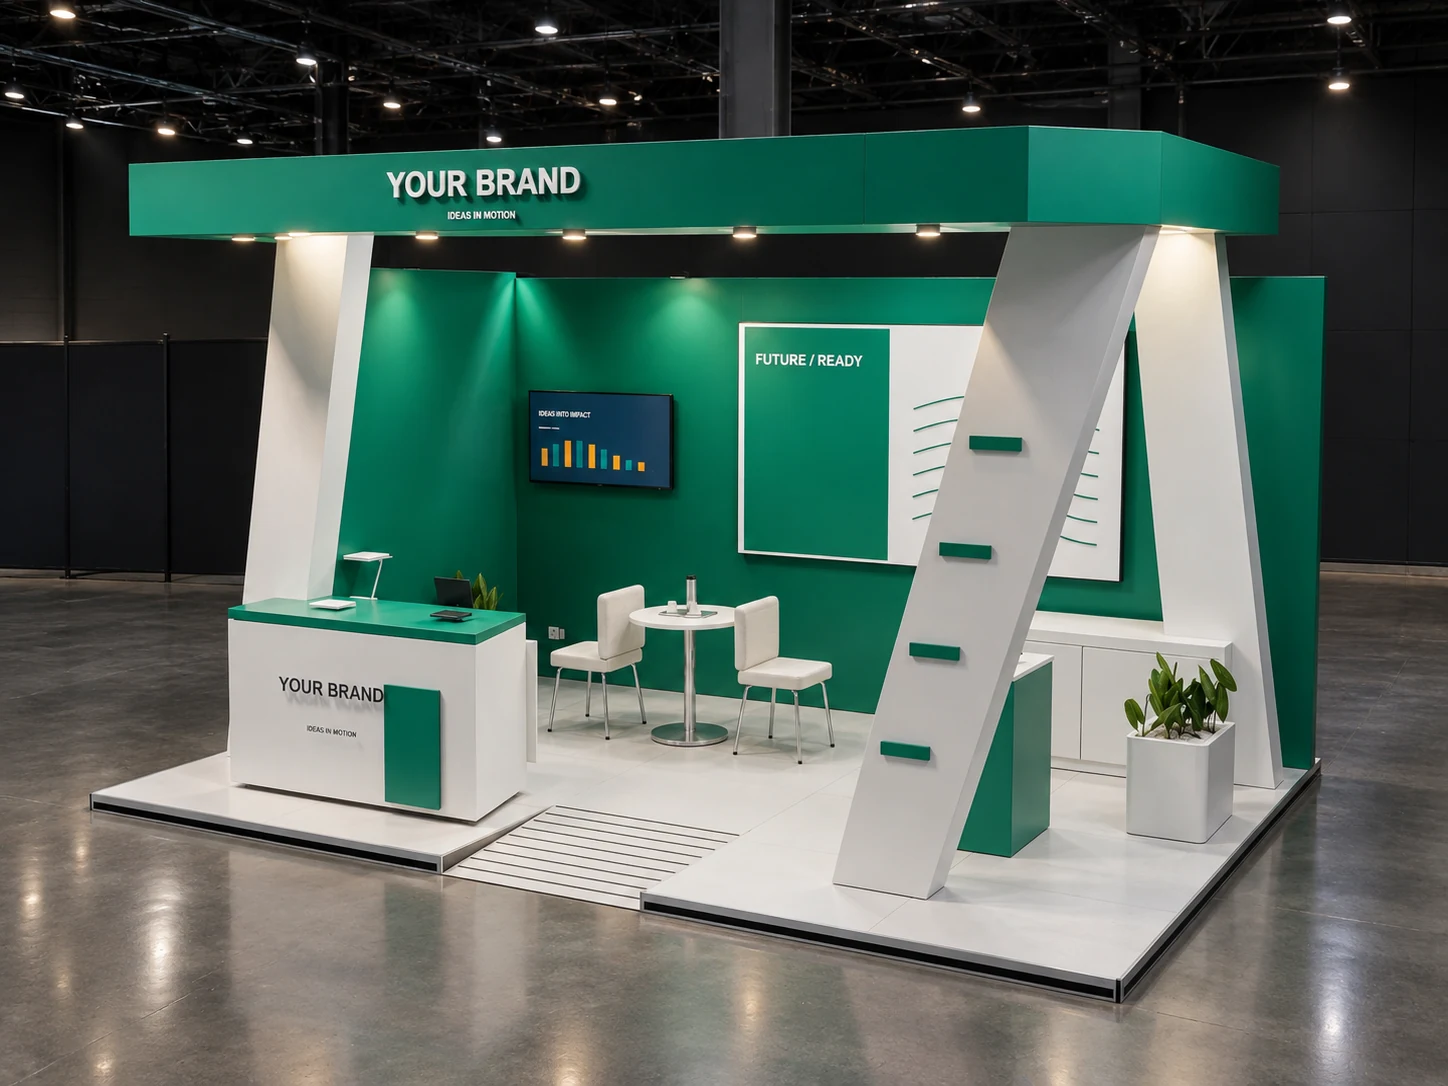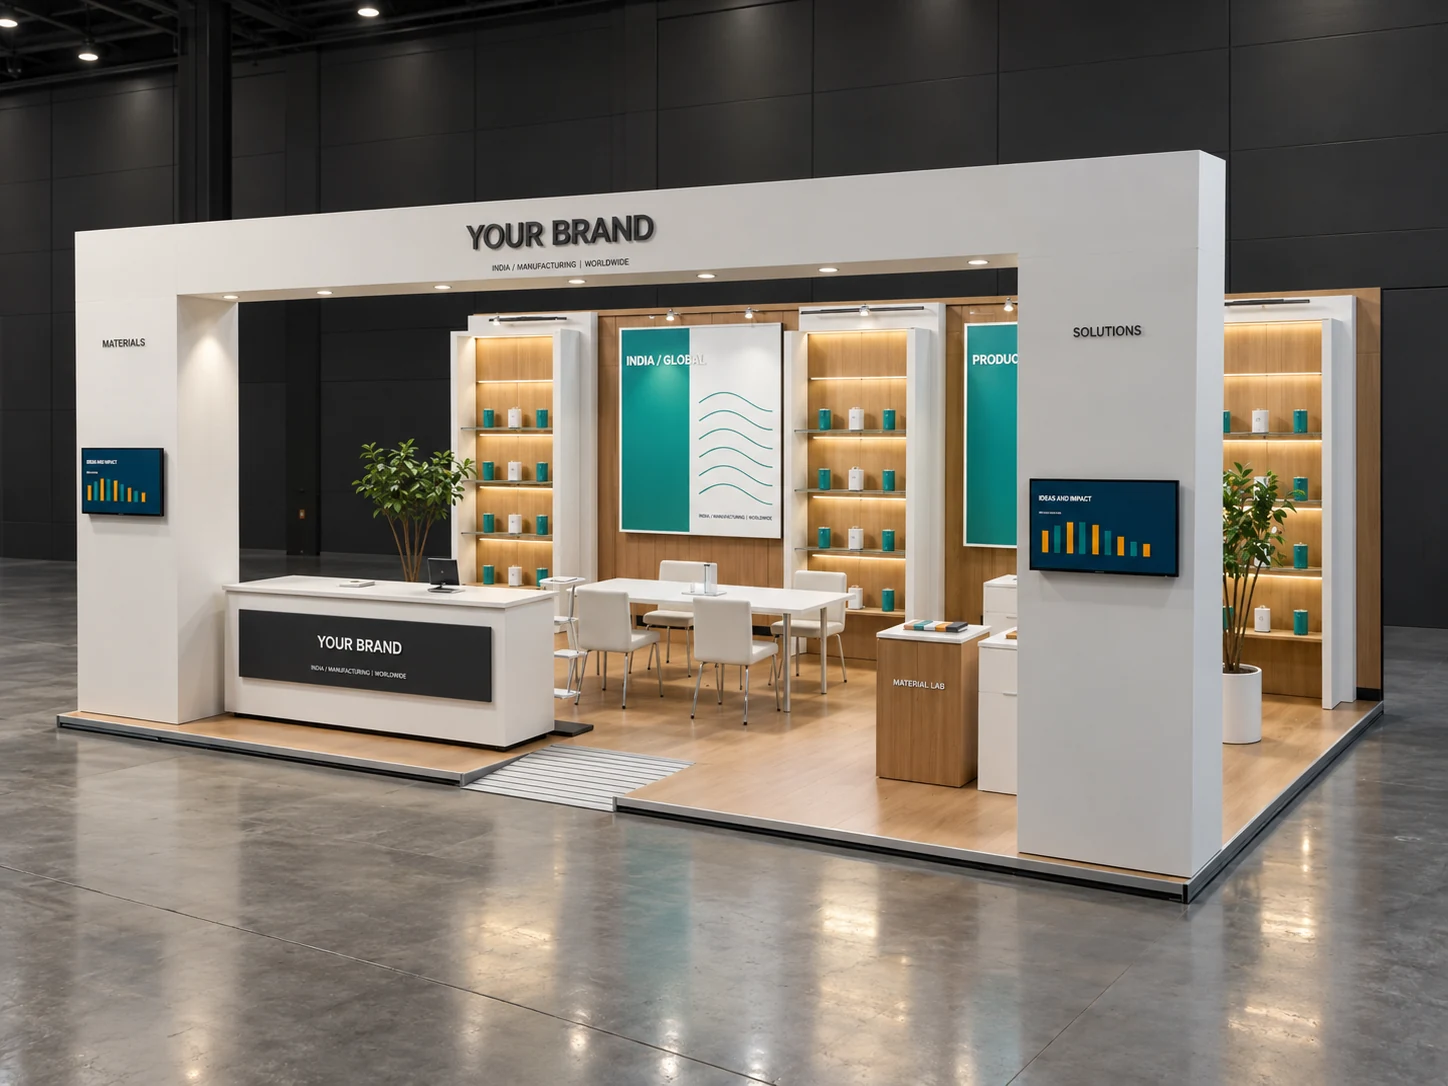
Planning guide · Small stalls
Small exhibition stall design: make fewer elements do more.
A small stall needs a clear offer and a layout that lets people enter, see the product and speak to your team. A 3 × 3 metre footprint gives you nine square metres before displays, furniture, storage and people are added. Begin by deciding what deserves that space.
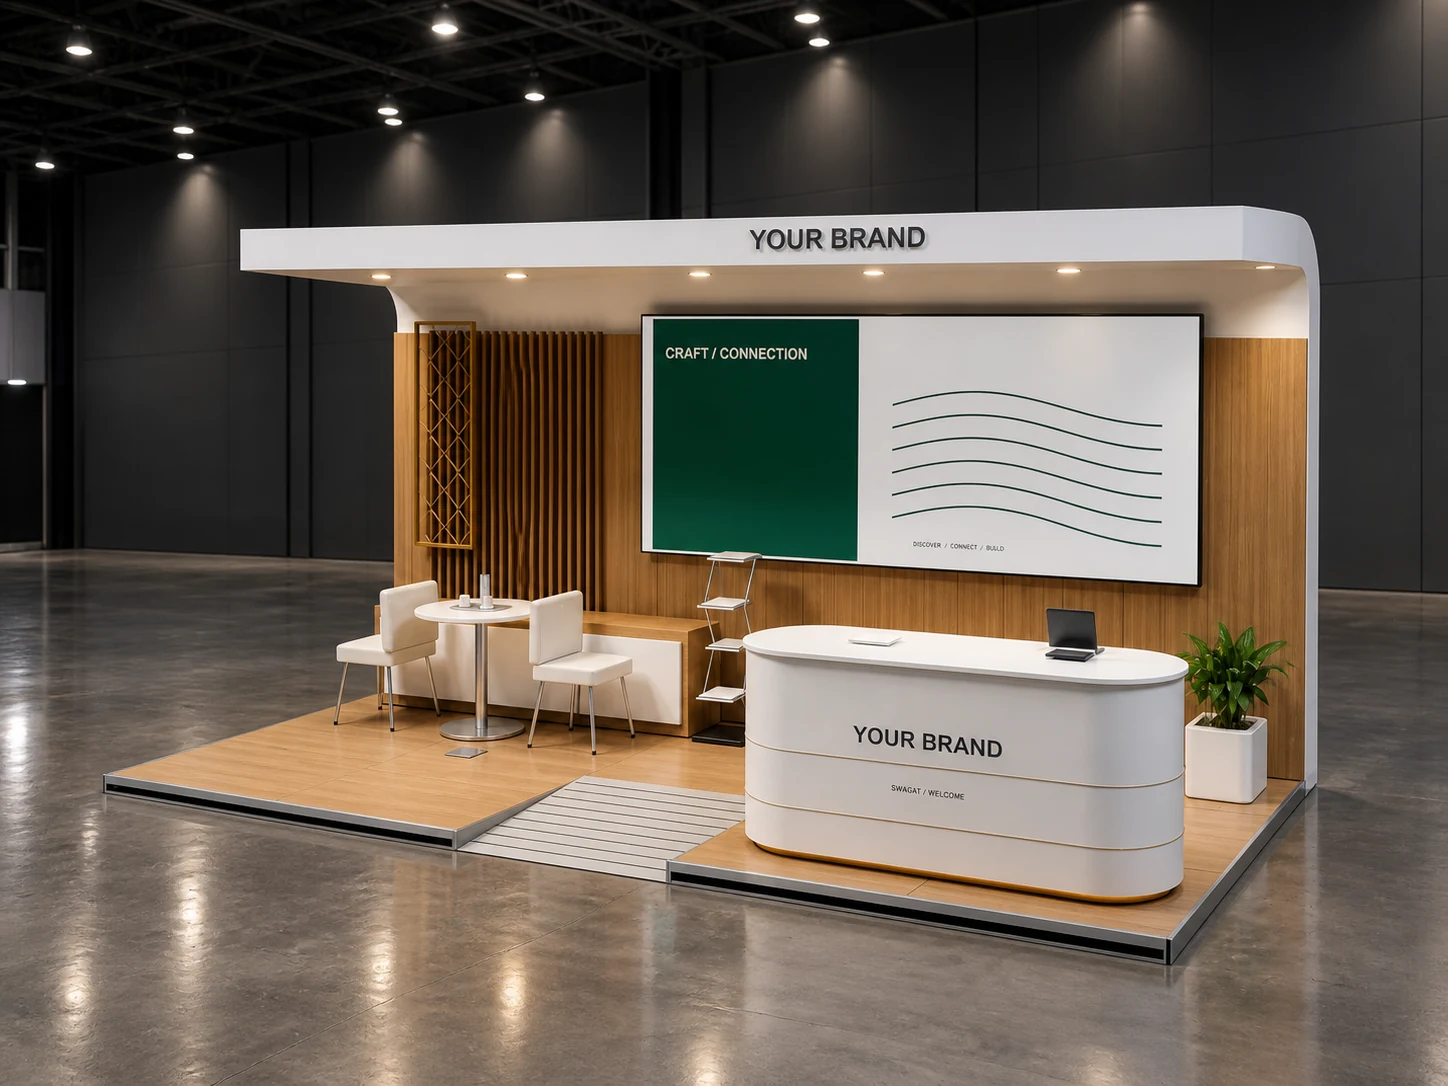
Start here
- Prioritise one main product or visitor action.
- Check people and furniture together in a scaled plan.
- Use the supplied booth package as a constraint, where applicable.
01
Edit the brief before reducing the furniture
List the activities you expect: greeting, product demonstration, sample handling, seating and storage. Rank them by importance. A small booth rarely supports all of them at full scale at the same time. If most conversations are short, a compact product display may deserve space that would otherwise go to a meeting table. If appointments are central, reduce the product range to make room for the meeting.
Ask how many team members need to be inside at once. A render without people can make a nine square metre booth look generous. Place staff and visitors on the plan, with seats occupied and storage accessible. That review is more useful than choosing smaller furniture after the rest of the layout has already been fixed.
02
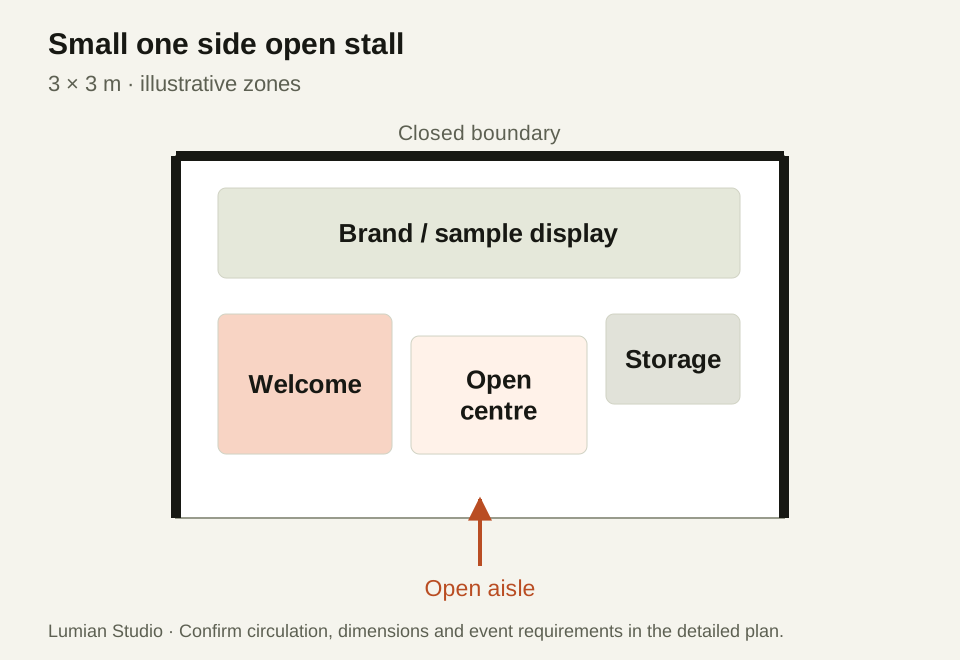
A simple 3 × 3 metre zoning example
For a one side open booth focused on samples and enquiries, use the rear surface for the main message and a shallow product display. Place a compact welcome point towards one side, with concealed storage associated with the display where feasible. Leave the middle as a space for a short conversation, rather than adding a table automatically.
This illustrative example deliberately omits a dedicated seated meeting zone. If meetings are essential, redraw the plan around their real requirements and reduce other activities. Check the booth package, wall system and permitted modifications before fixing a display to a supplied structure.
03
Keep the message and display easy to read
Use one short primary message that tells a passer-by what you offer. Put detailed copy next to the relevant product, where someone can read it after stepping in. Group samples rather than spreading them across every available surface. A display that explains two or three priority applications can be more useful than an unedited catalogue.
Plan storage for packaging, spare literature, staff bags and refreshments. When these have no place, they soon occupy the visitor area. Position lighting for the product and readable graphics, and locate screens so someone watching does not block the only entrance. The aim is a coherent simple stall design, not an empty booth or one filled with miniature versions of large-pavilion features.
| Priority | Start with | Question to resolve |
|---|---|---|
| Product samples | Edited display with clear groupings | Which products support the main conversation? |
| Short enquiries | Compact welcome point and open centre | Can a second visitor enter during a conversation? |
| Appointments | Seating sized for the meeting requirement | What can be removed to make this useful? |
| Supplied shell scheme | The confirmed organiser package | Which additions and fixings are permitted? |
04
Protect the budget by resolving the scope
A smaller area does not eliminate design, graphic, transport or installation work. Compare the complete proposal, including supplied furniture, power, graphics and organiser services. If the budget is limited, prioritise the product fixture, readable branding and a workable visitor area before decorative structure.
Send the exact footprint, open sides, package specification, product list and staff count with the brief. Ask for a scaled layout and eye-level view before approving finishes. At handover, check the same things that made the layout useful: the entrance remains open, the product is visible and the team can access storage without moving visitors.
Before you begin
Practical questions.
- Should a 3 × 3 metre stall always include a table and chairs?
- No. Include seating when it supports the main visitor activity and fits a scaled plan with people using it. Short sample conversations may work better without a dedicated meeting table.
- Can a small stall still use a custom design?
- Yes, subject to event rules and a suitable scope. Compare a custom option with the actual shell scheme package and required additions rather than assuming one format is always best.